
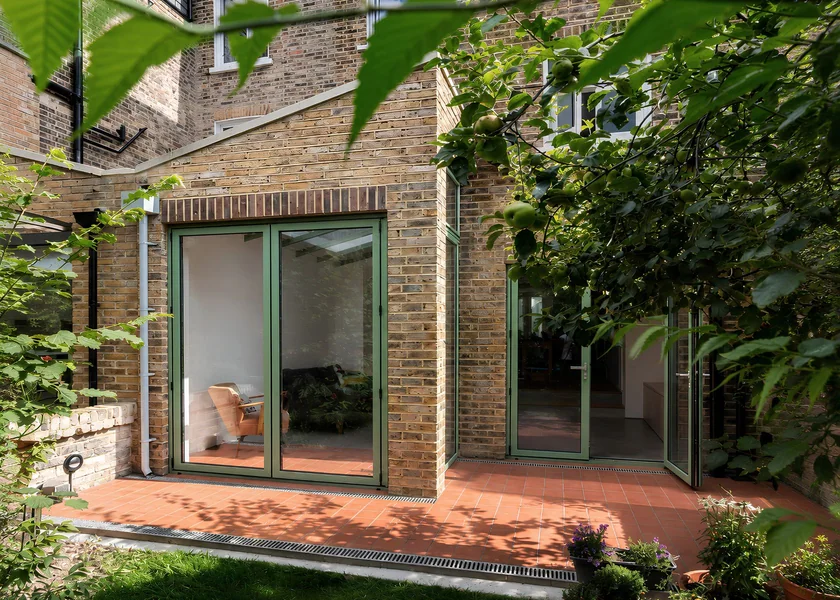
 Extension & reconfiguration
Riversdale Road
London N5 · 8 photographs
Selected work / MainPoint Architecture
Explore residential, workplace and hospitality projects through photographs, design details and selected drawing packages.
Whole spaces, architectural details and selected construction stages.
Photographs and drawings are labelled separately from illustrative concepts.
16 projects · 107 photographs
Extension & reconfigurationLondon N5 · 8 photographs
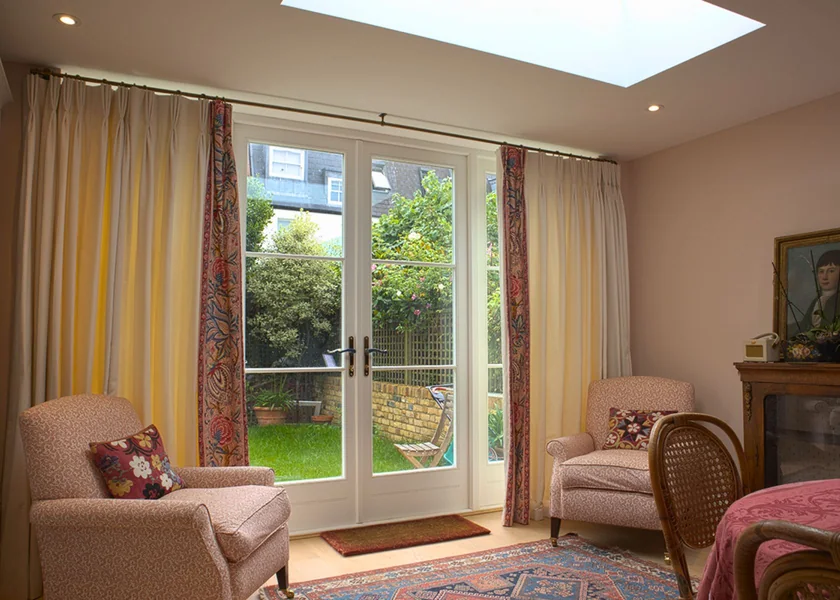 Whole-home transformation
West Kensington, London W14 · 12 photographs
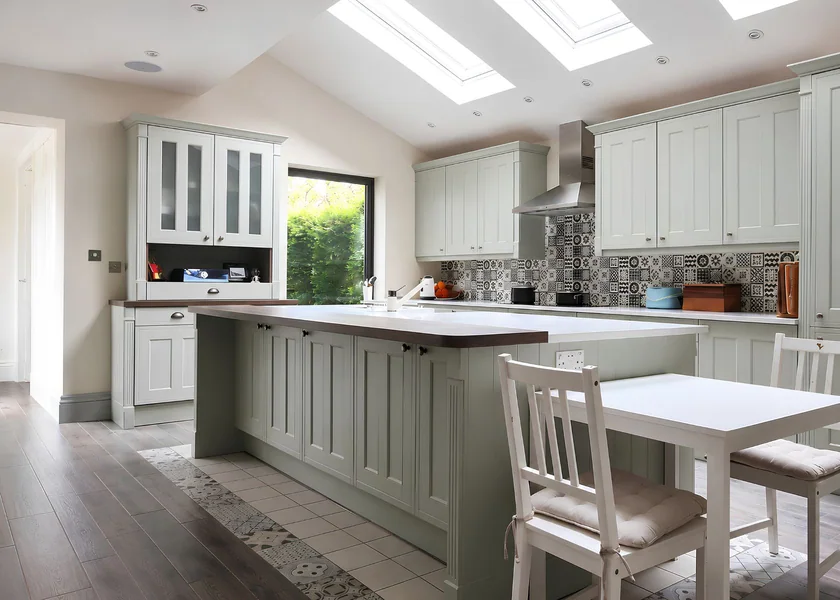 Residential design & interiors
Sutton, Surrey · 9 photographs
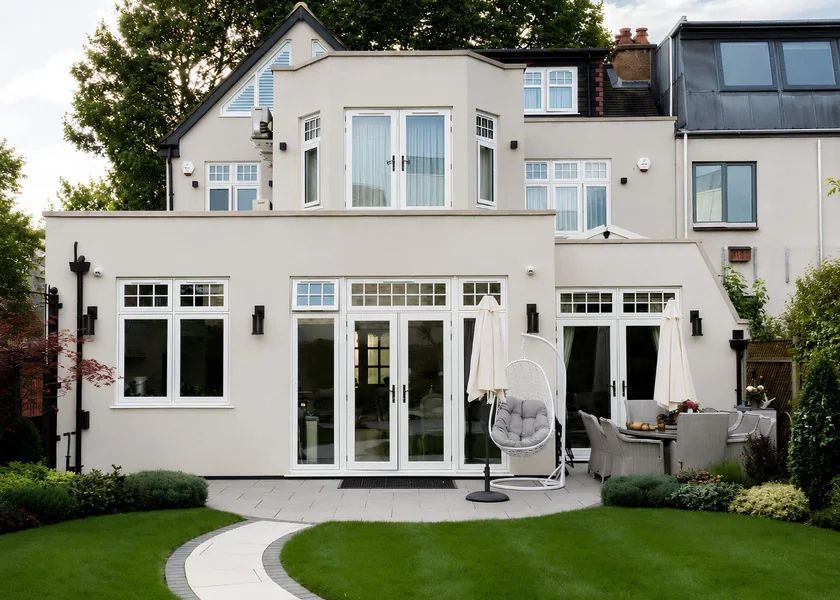 Architectural design & interiors
Finsbury Park, London · 13 photographs
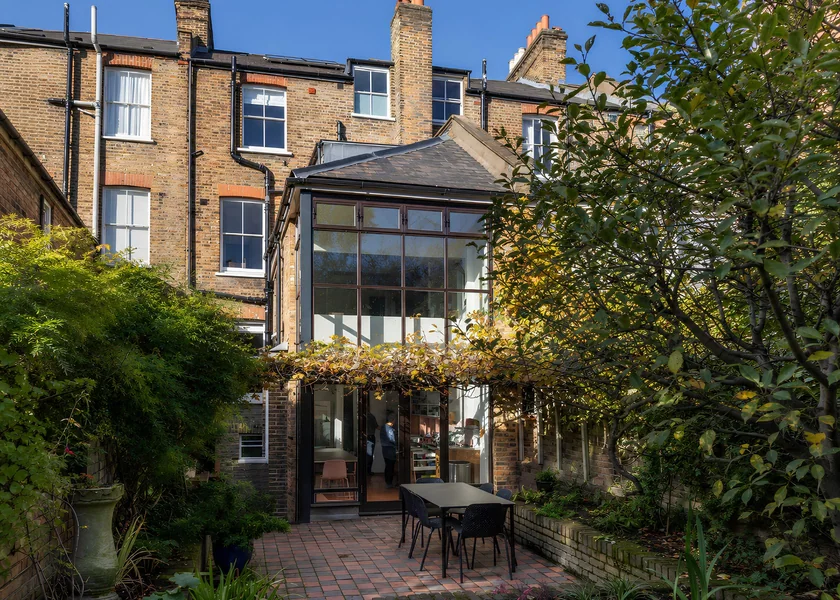 Extension & interior design
London N19 · 9 photographs
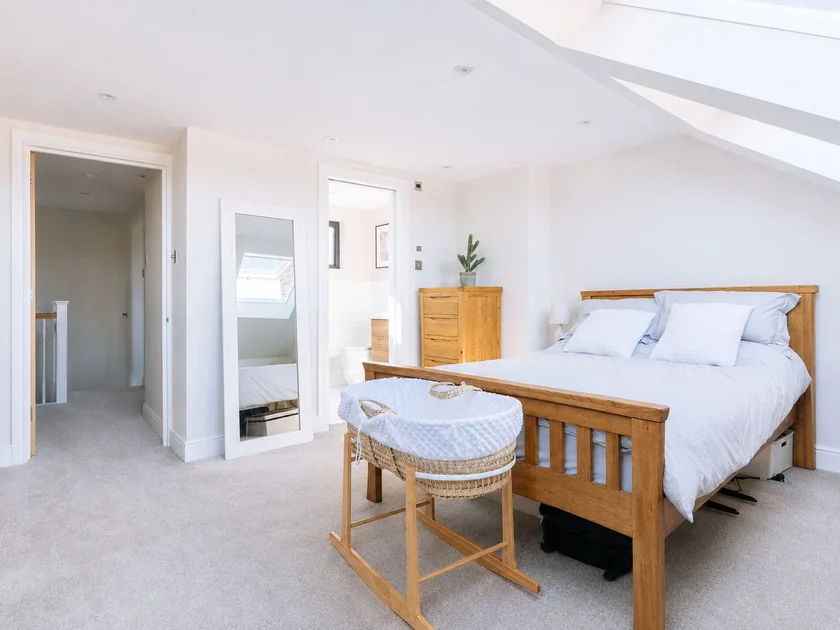 Loft spaces & interiors
Kensington, London W8 · 4 photographs
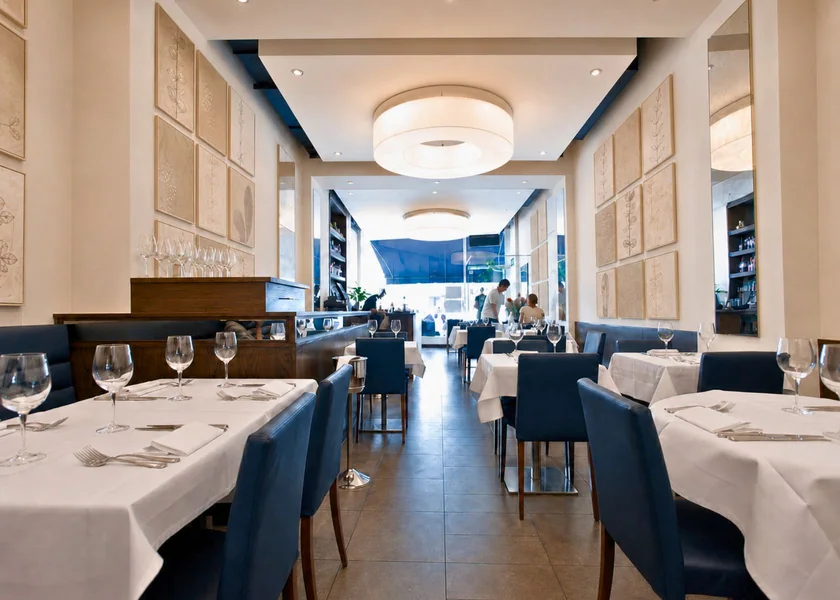 Restaurant interior design
London SW1 · 4 photographs
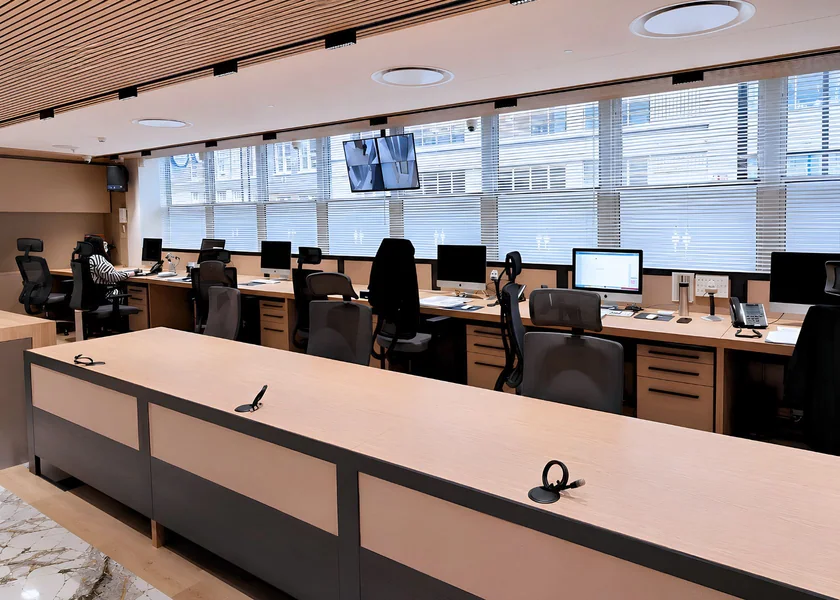 Workplace renovation
London EC1 · 8 photographs
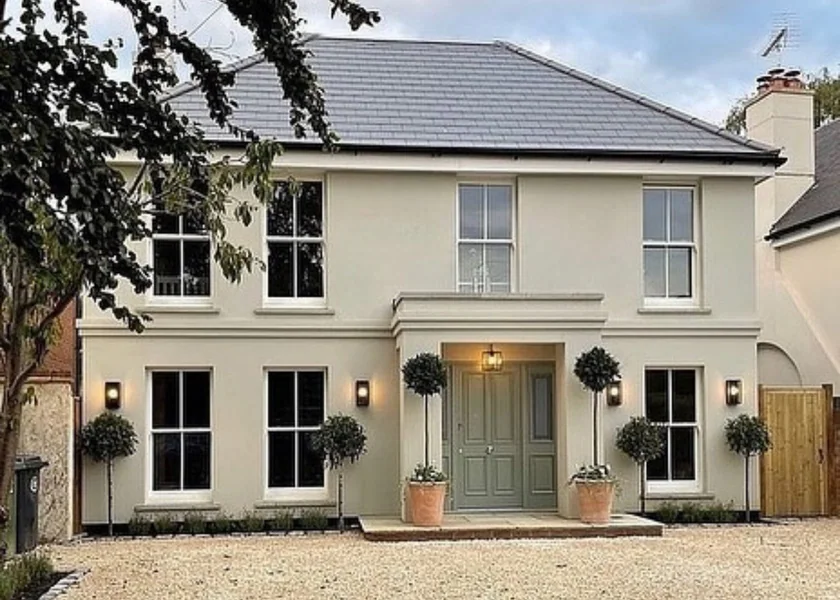 Extension & roof alterations
Walton-on-Thames, Surrey · 4 photographs
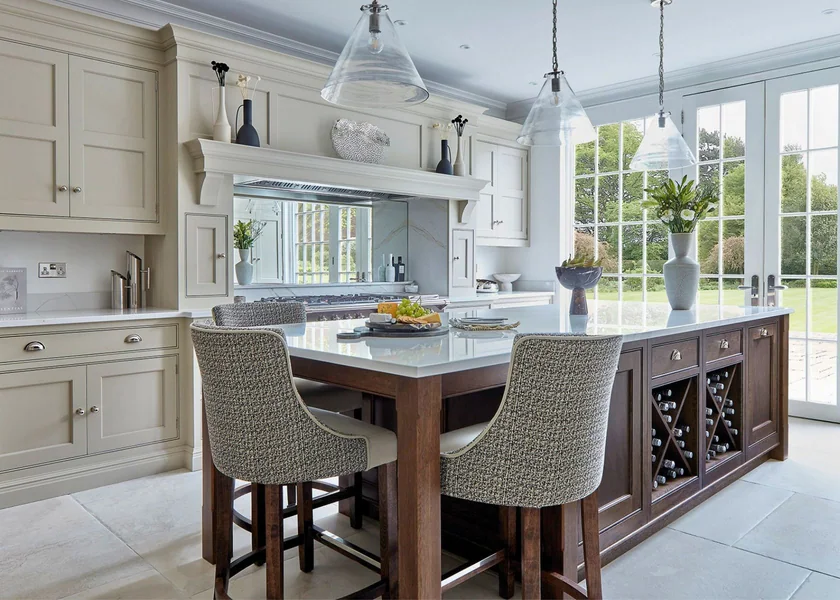 Kitchen interiors & joinery
Weybridge, Surrey · 4 photographs
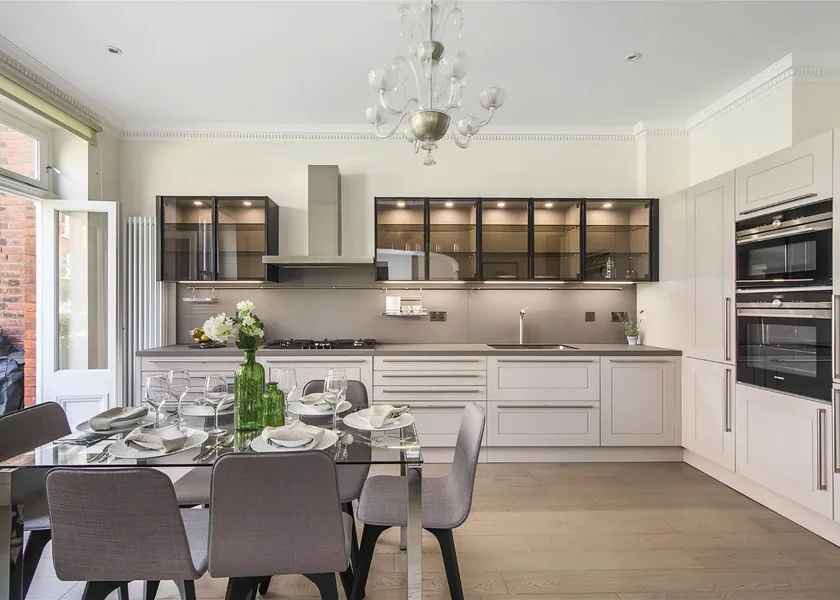 Residential interiors
Putney, London · 3 photographs
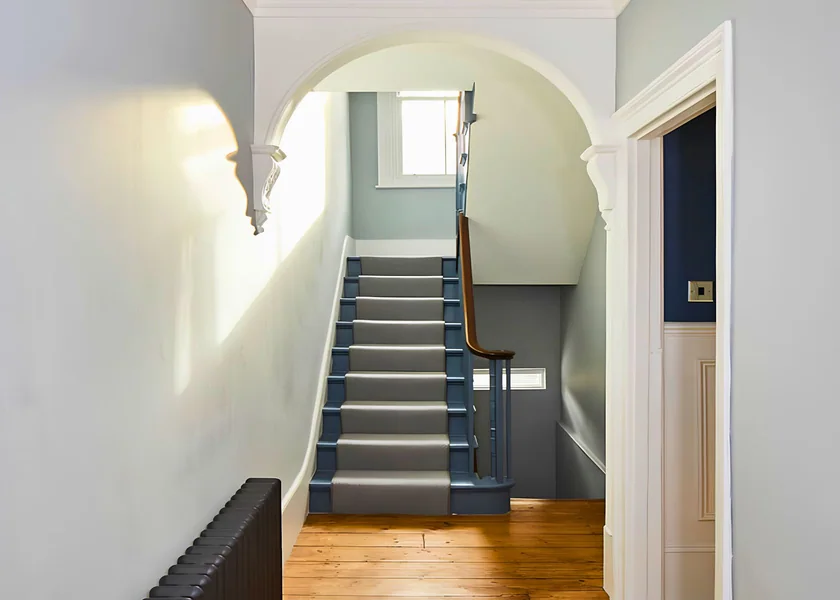 Refurbishment & interiors
Fulham, London · 7 photographs
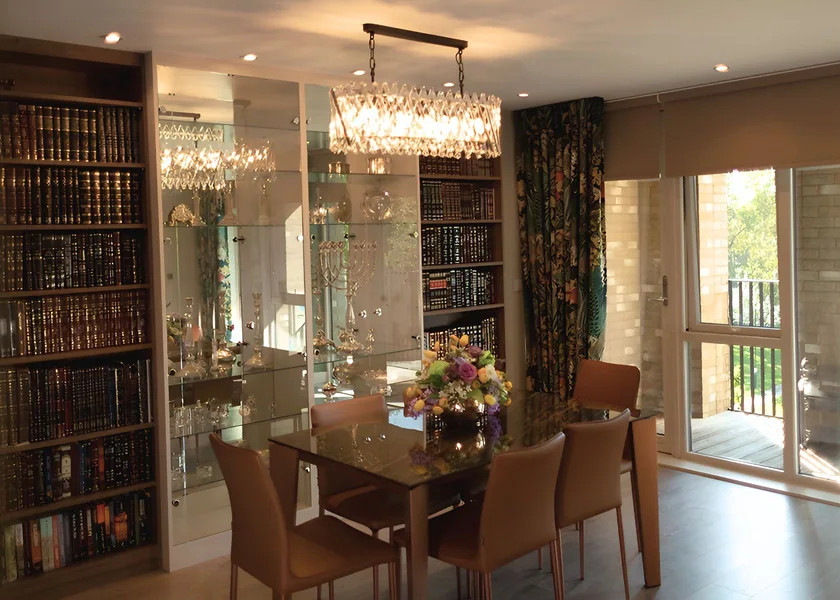 Interior design & joinery
Tufnell Park, London · 4 photographs
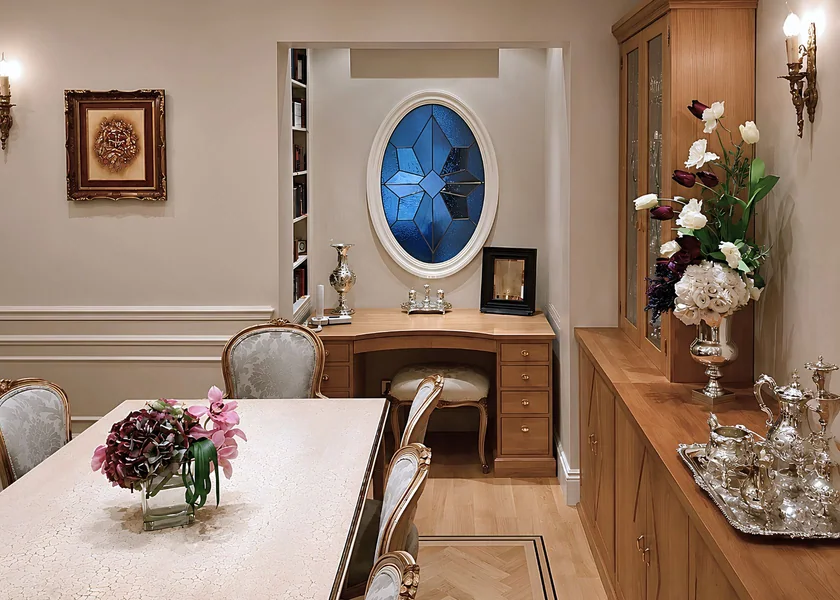 Interiors & fitted furniture
Rostrevor Avenue · 8 photographs
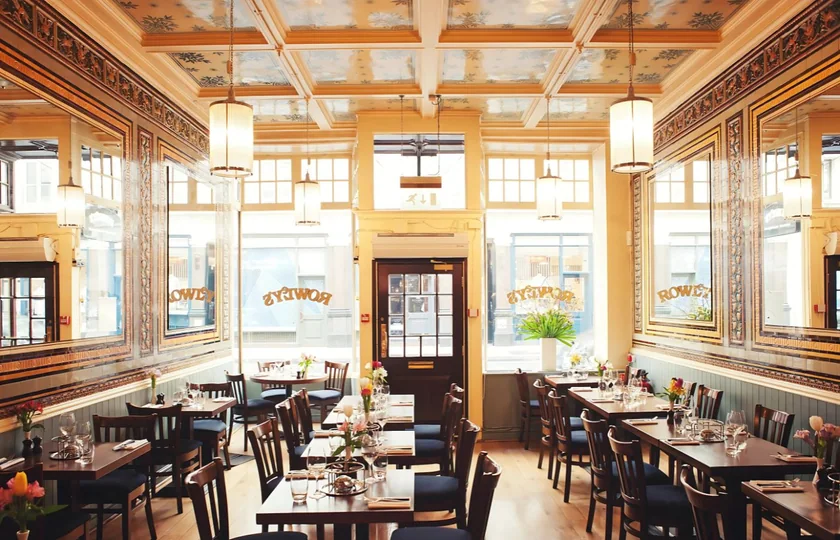 Restaurant interiors
London · 5 photographs
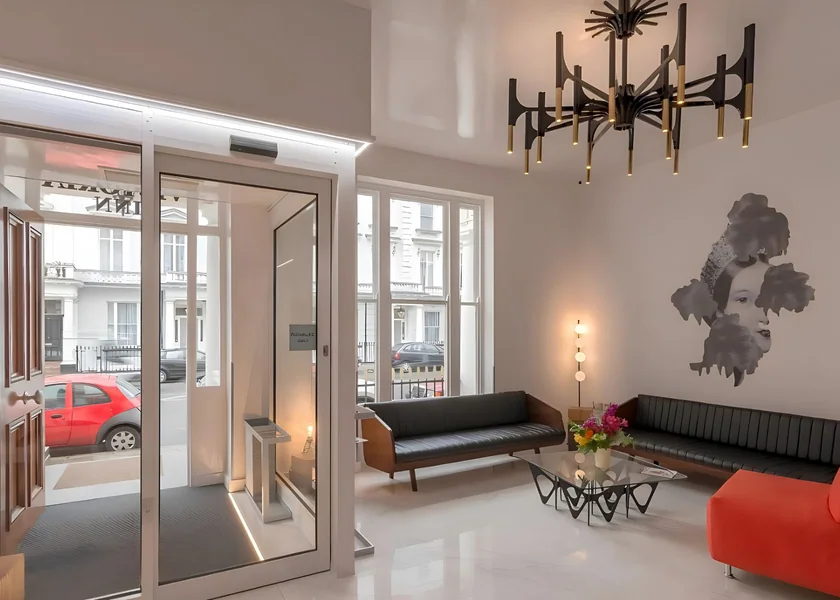 Hotel interiors
London · 5 photographs
Discuss your project
Tell us what you want to change. We will explain the next steps, likely scope and how we can help.
An informal first enquiry. No obligation.