
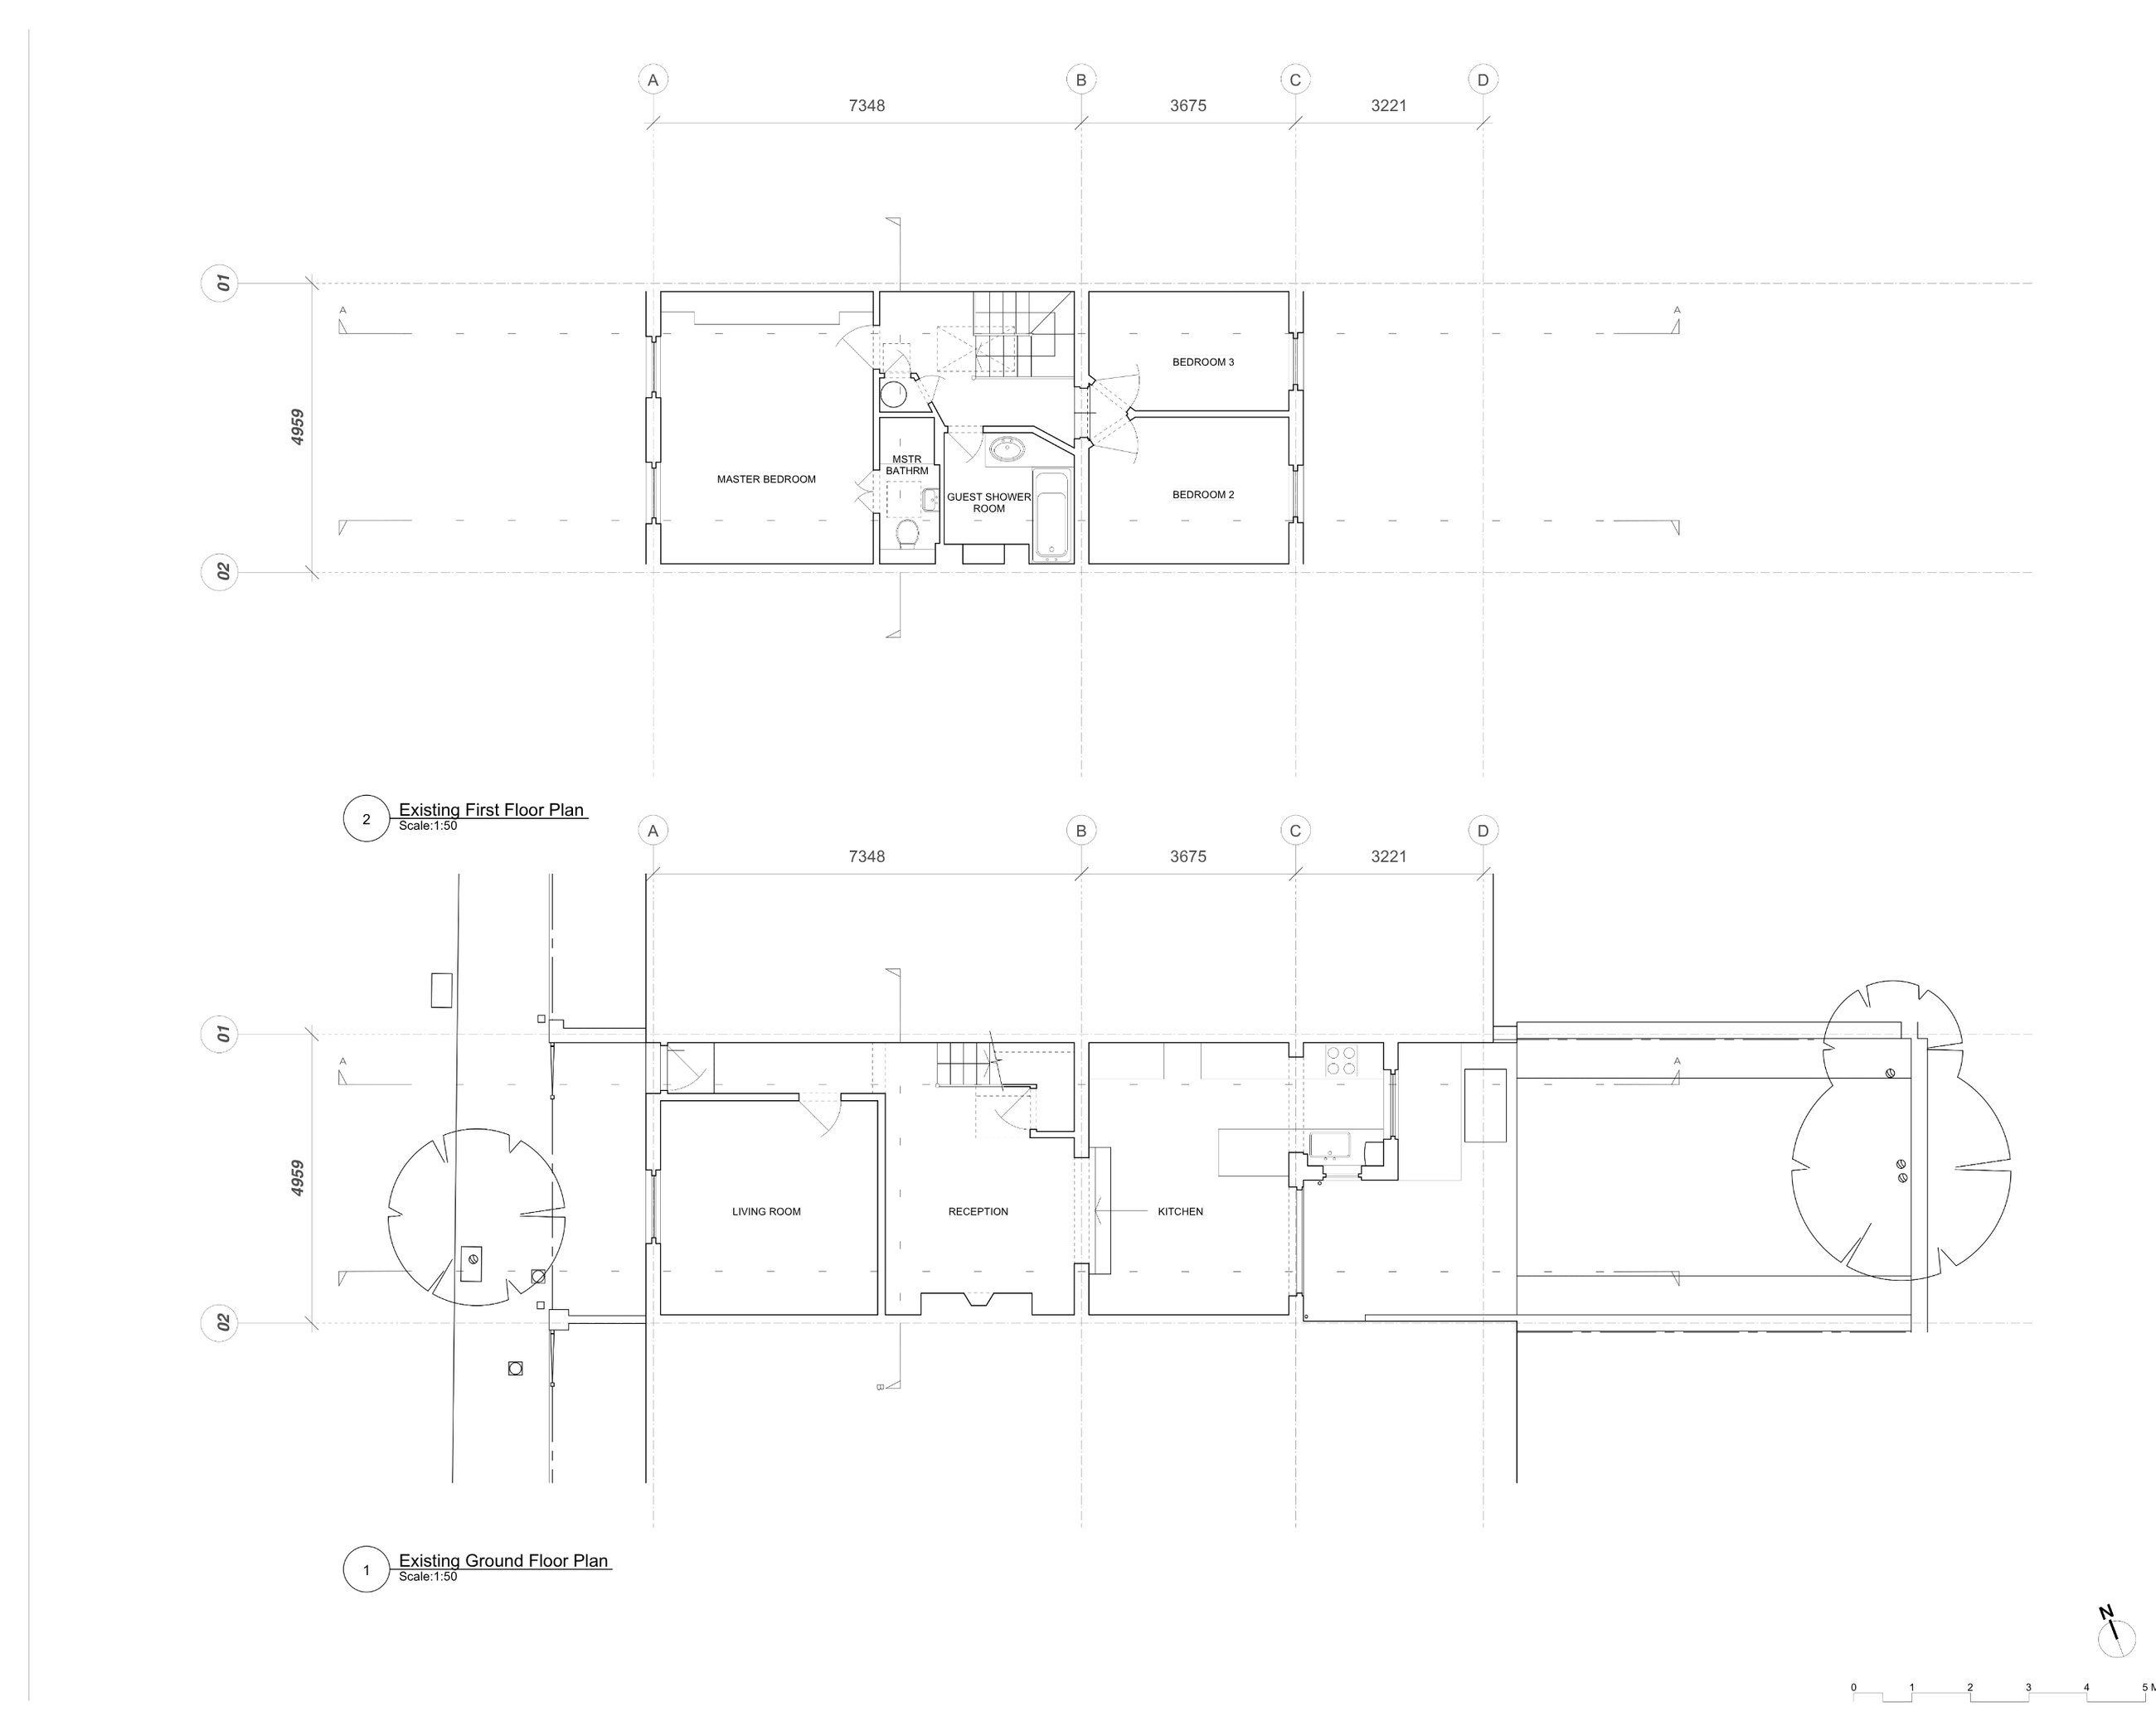
Faroe Road / Existing drawings
Existing floor plans
Ground- and first-floor layouts before the proposed work.
West Kensington, London W14
Whole-home transformation
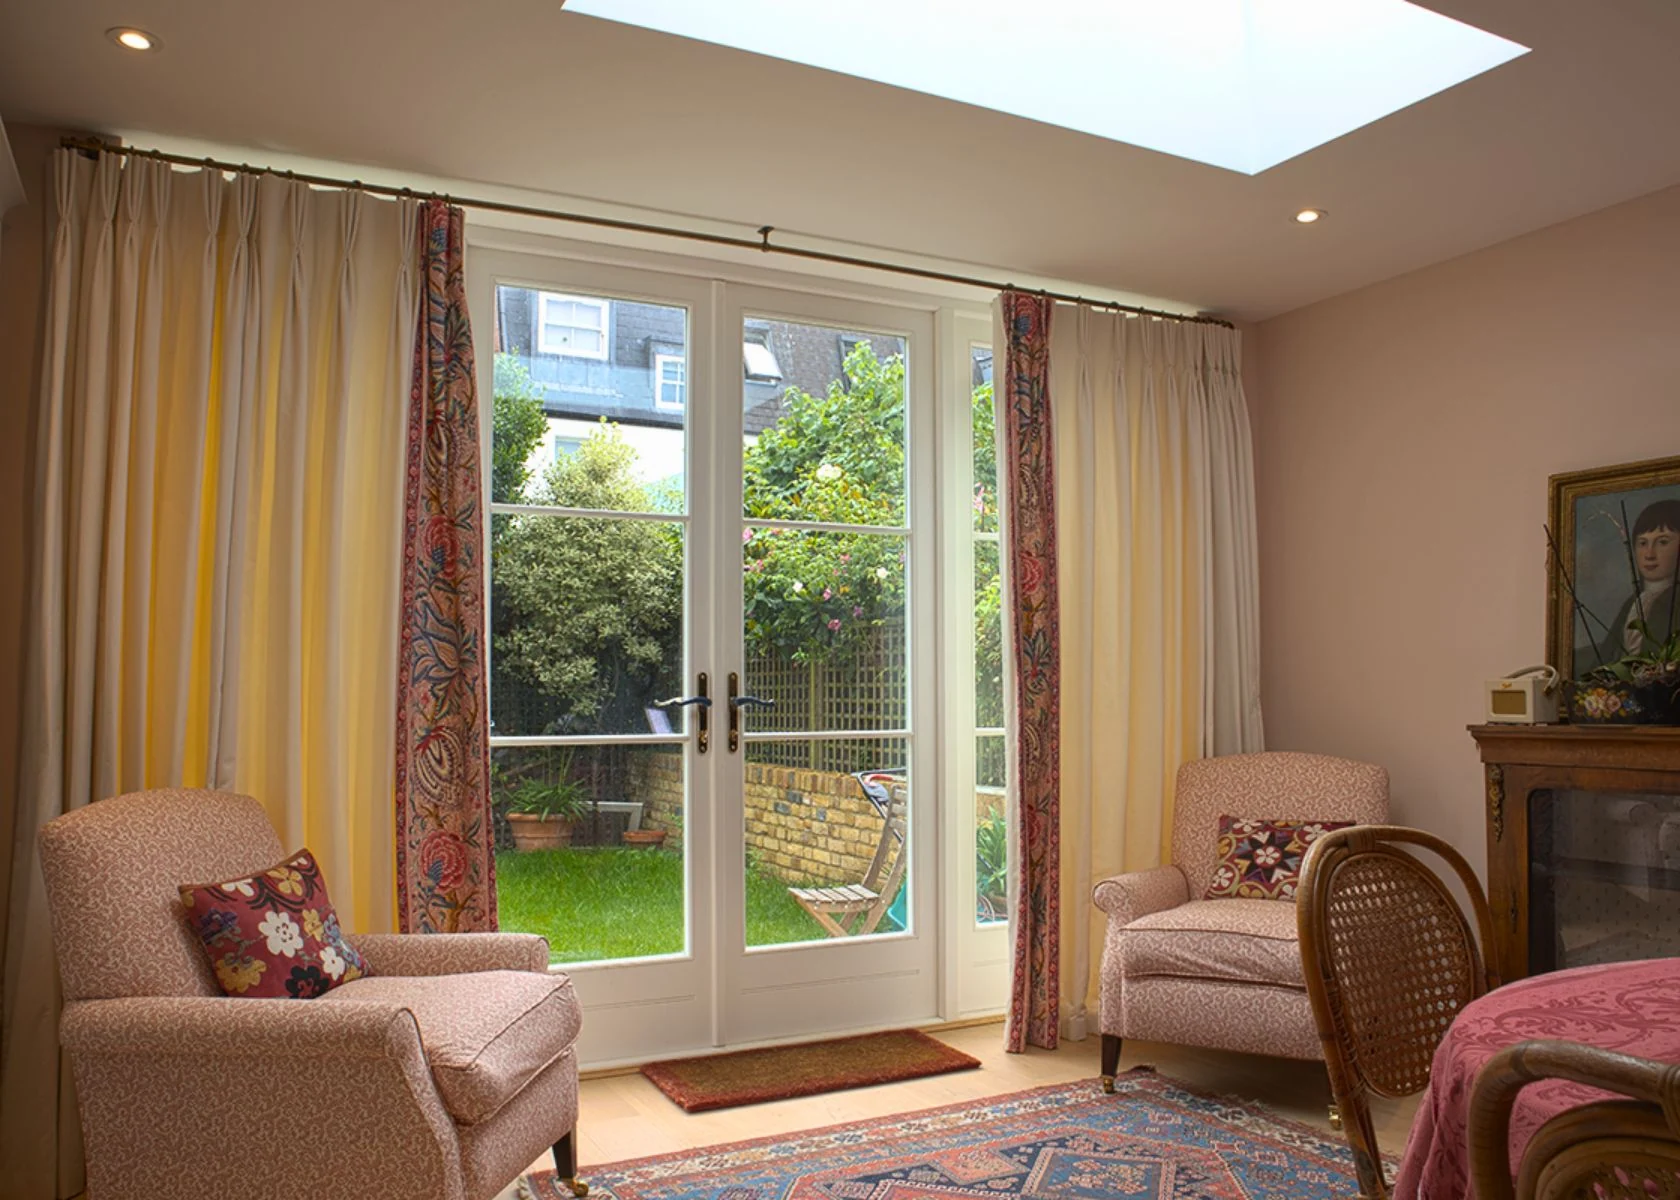
Design approach
A mansard roof and rear extension create a new spatial arrangement, while interior details bring the rooms together.
Select an image to see it in full.
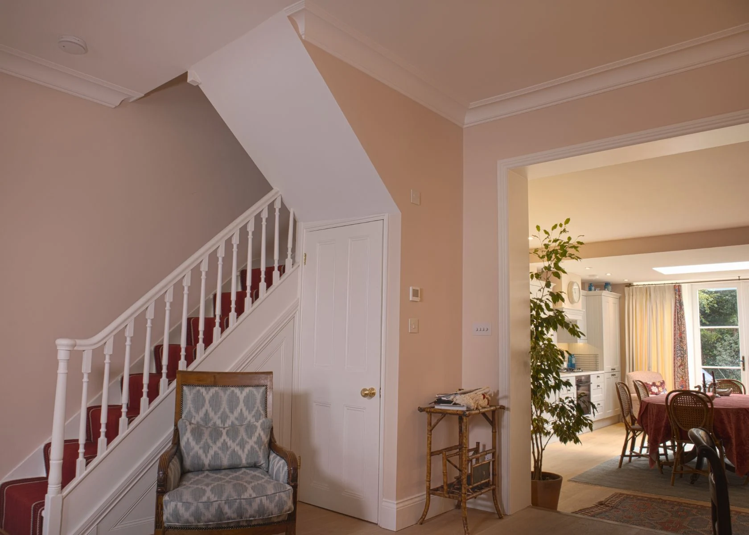
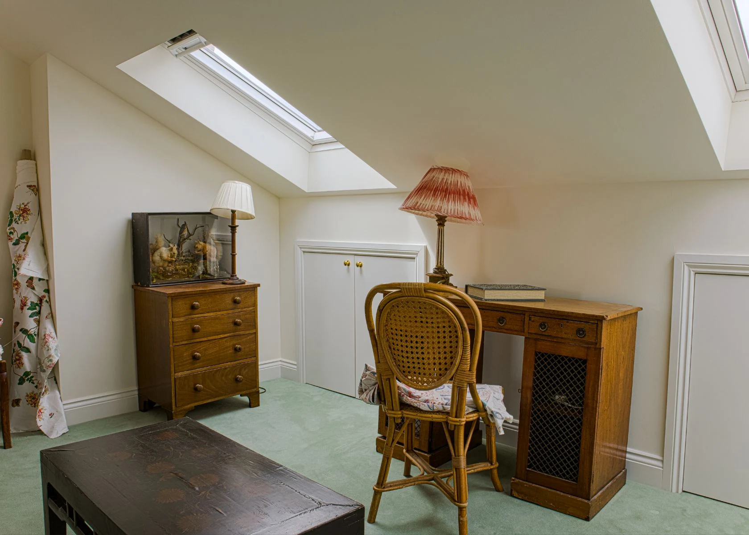
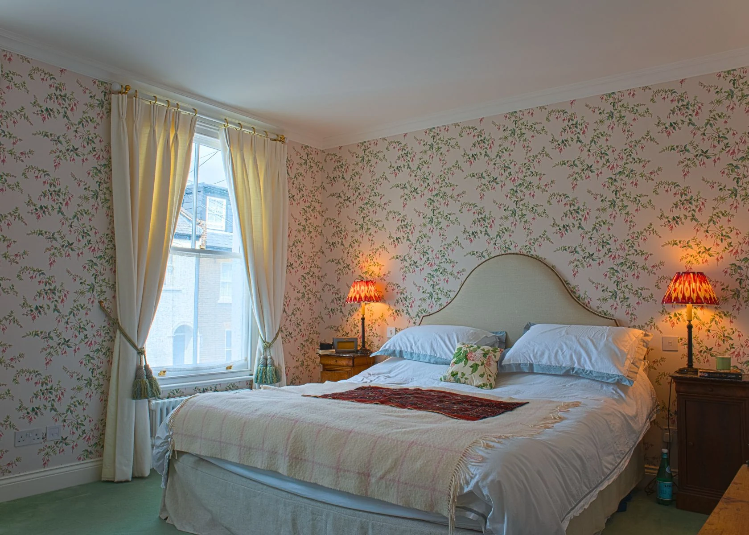
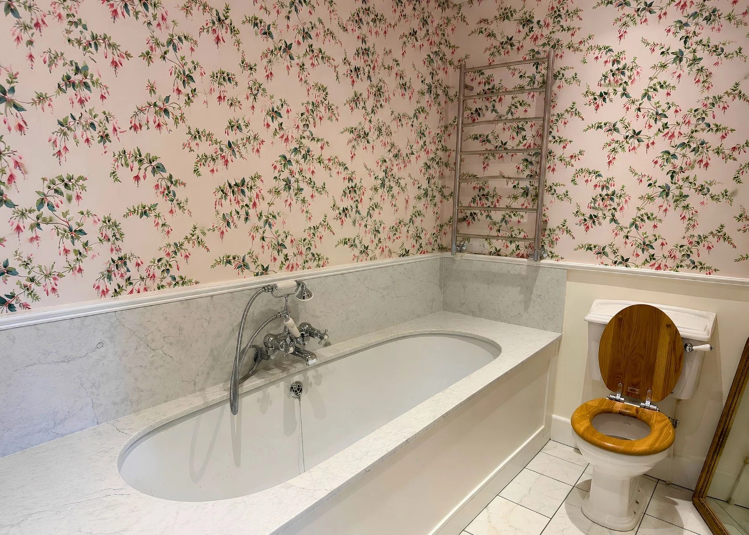
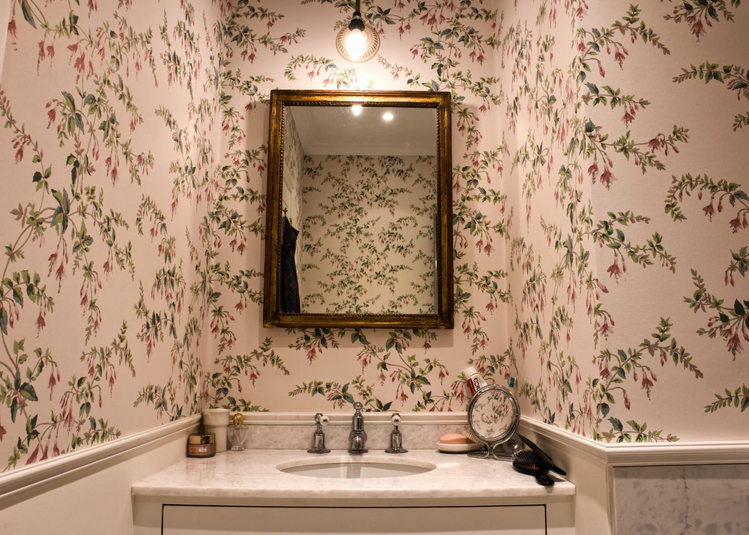
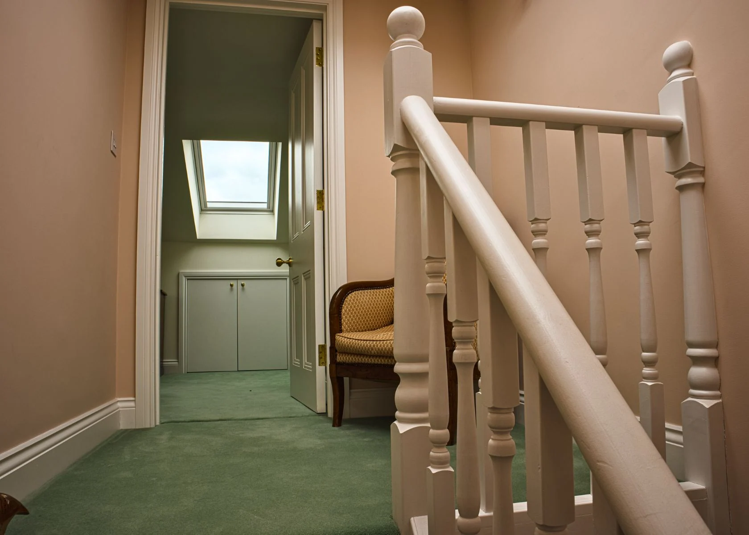
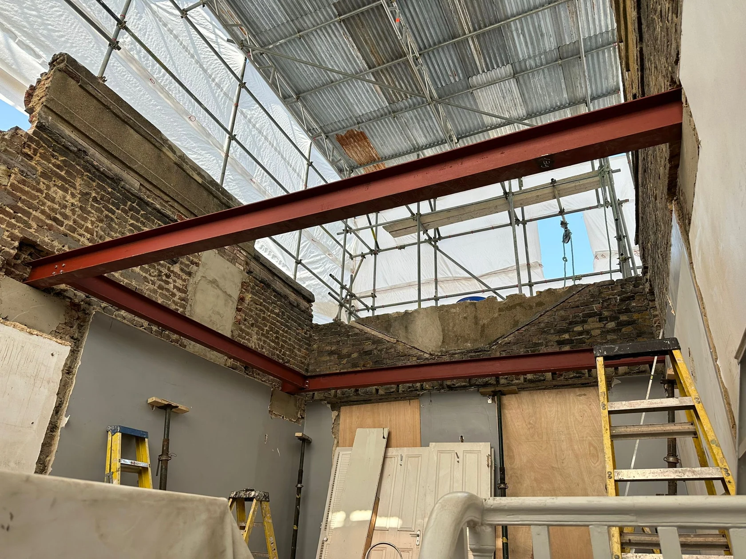
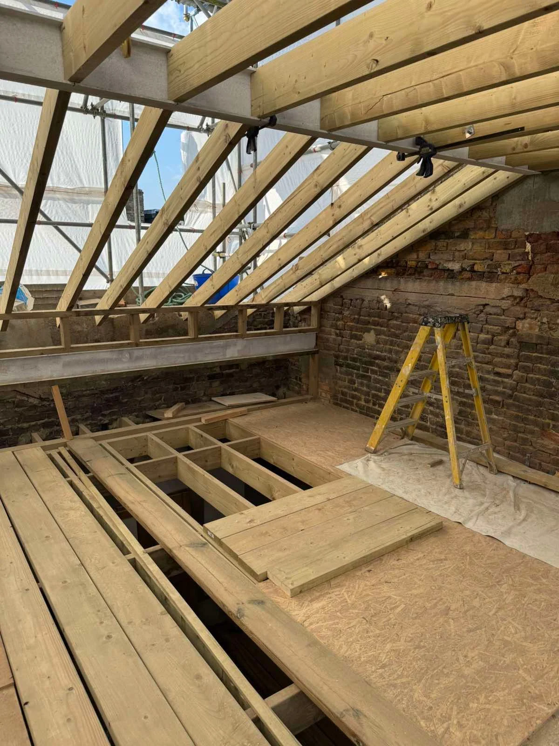
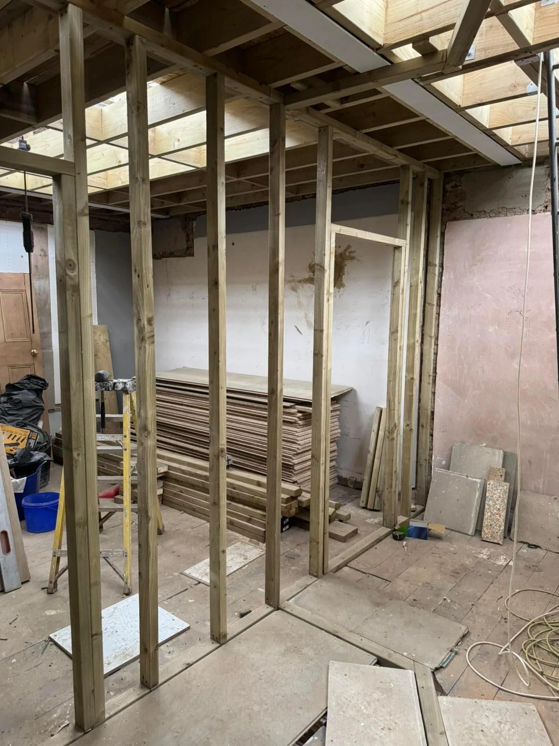
Selected drawings and design studies show the information behind the project. Open an example to inspect it, or explore the full drawing library.
3 examples from the project drawing package
Faroe Road / Existing drawings
Ground- and first-floor layouts before the proposed work.
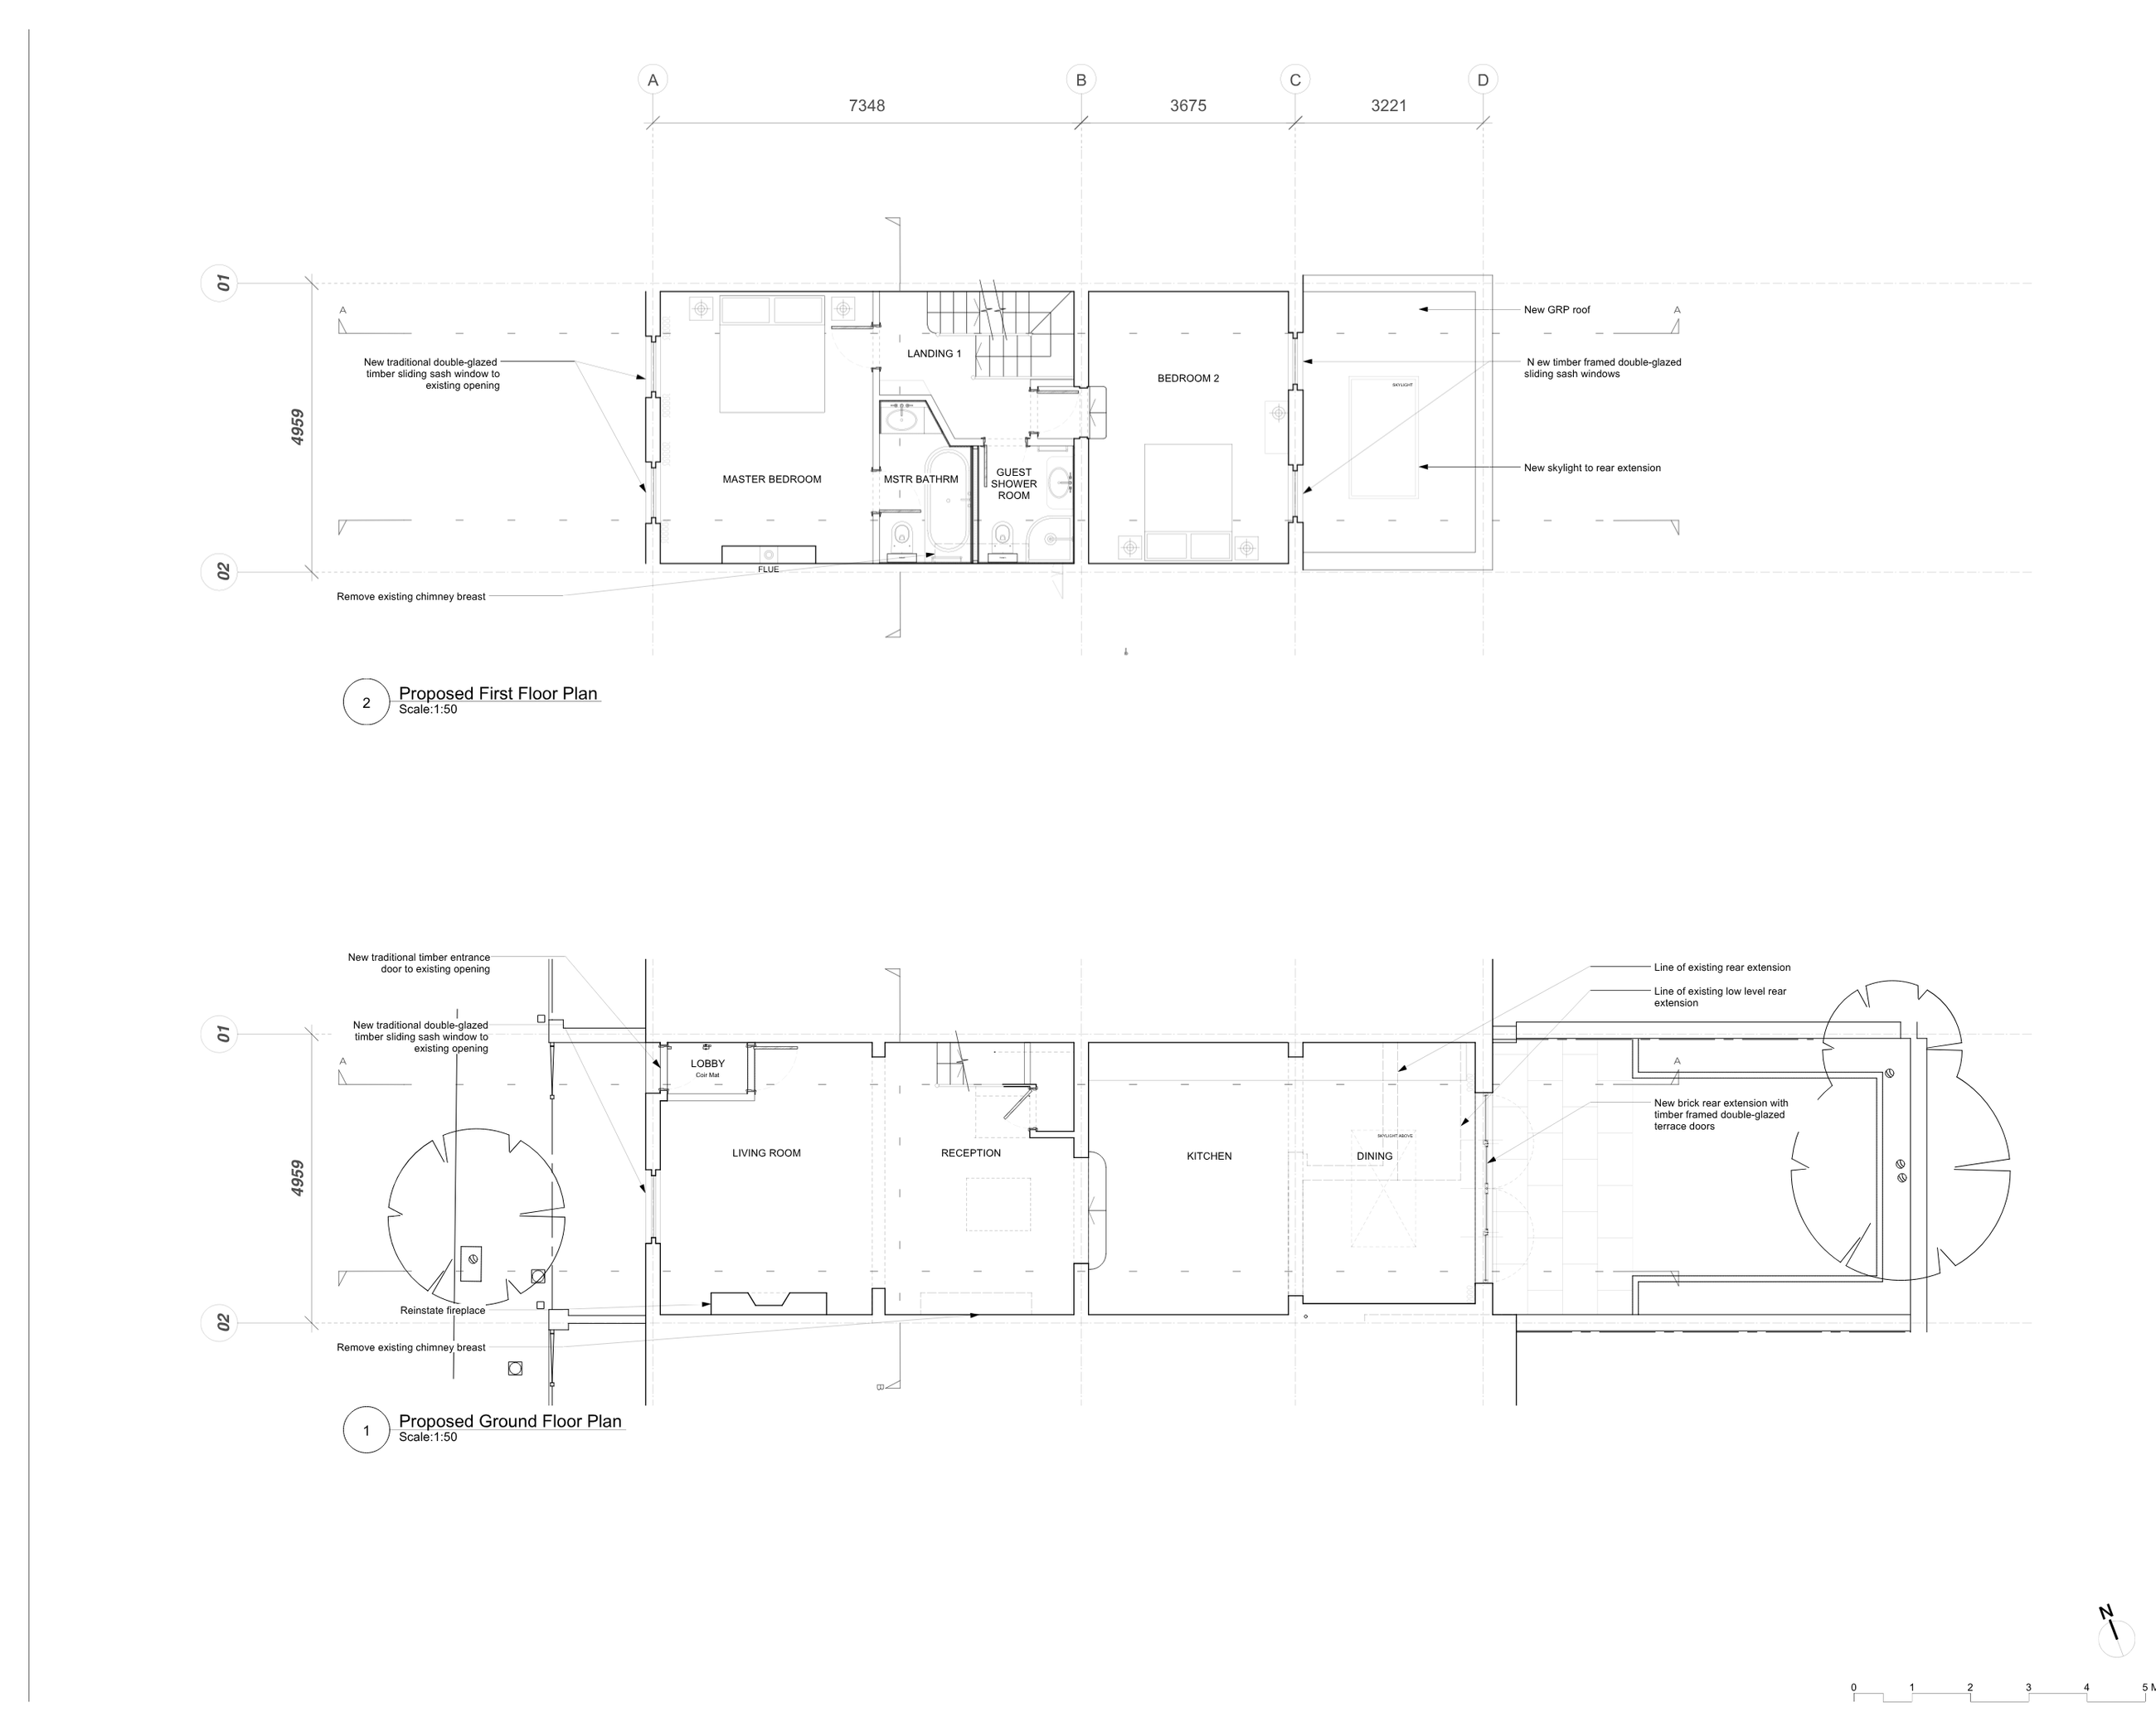
Faroe Road / Proposed plans
The proposed ground- and first-floor arrangement, with room layouts and design notes.
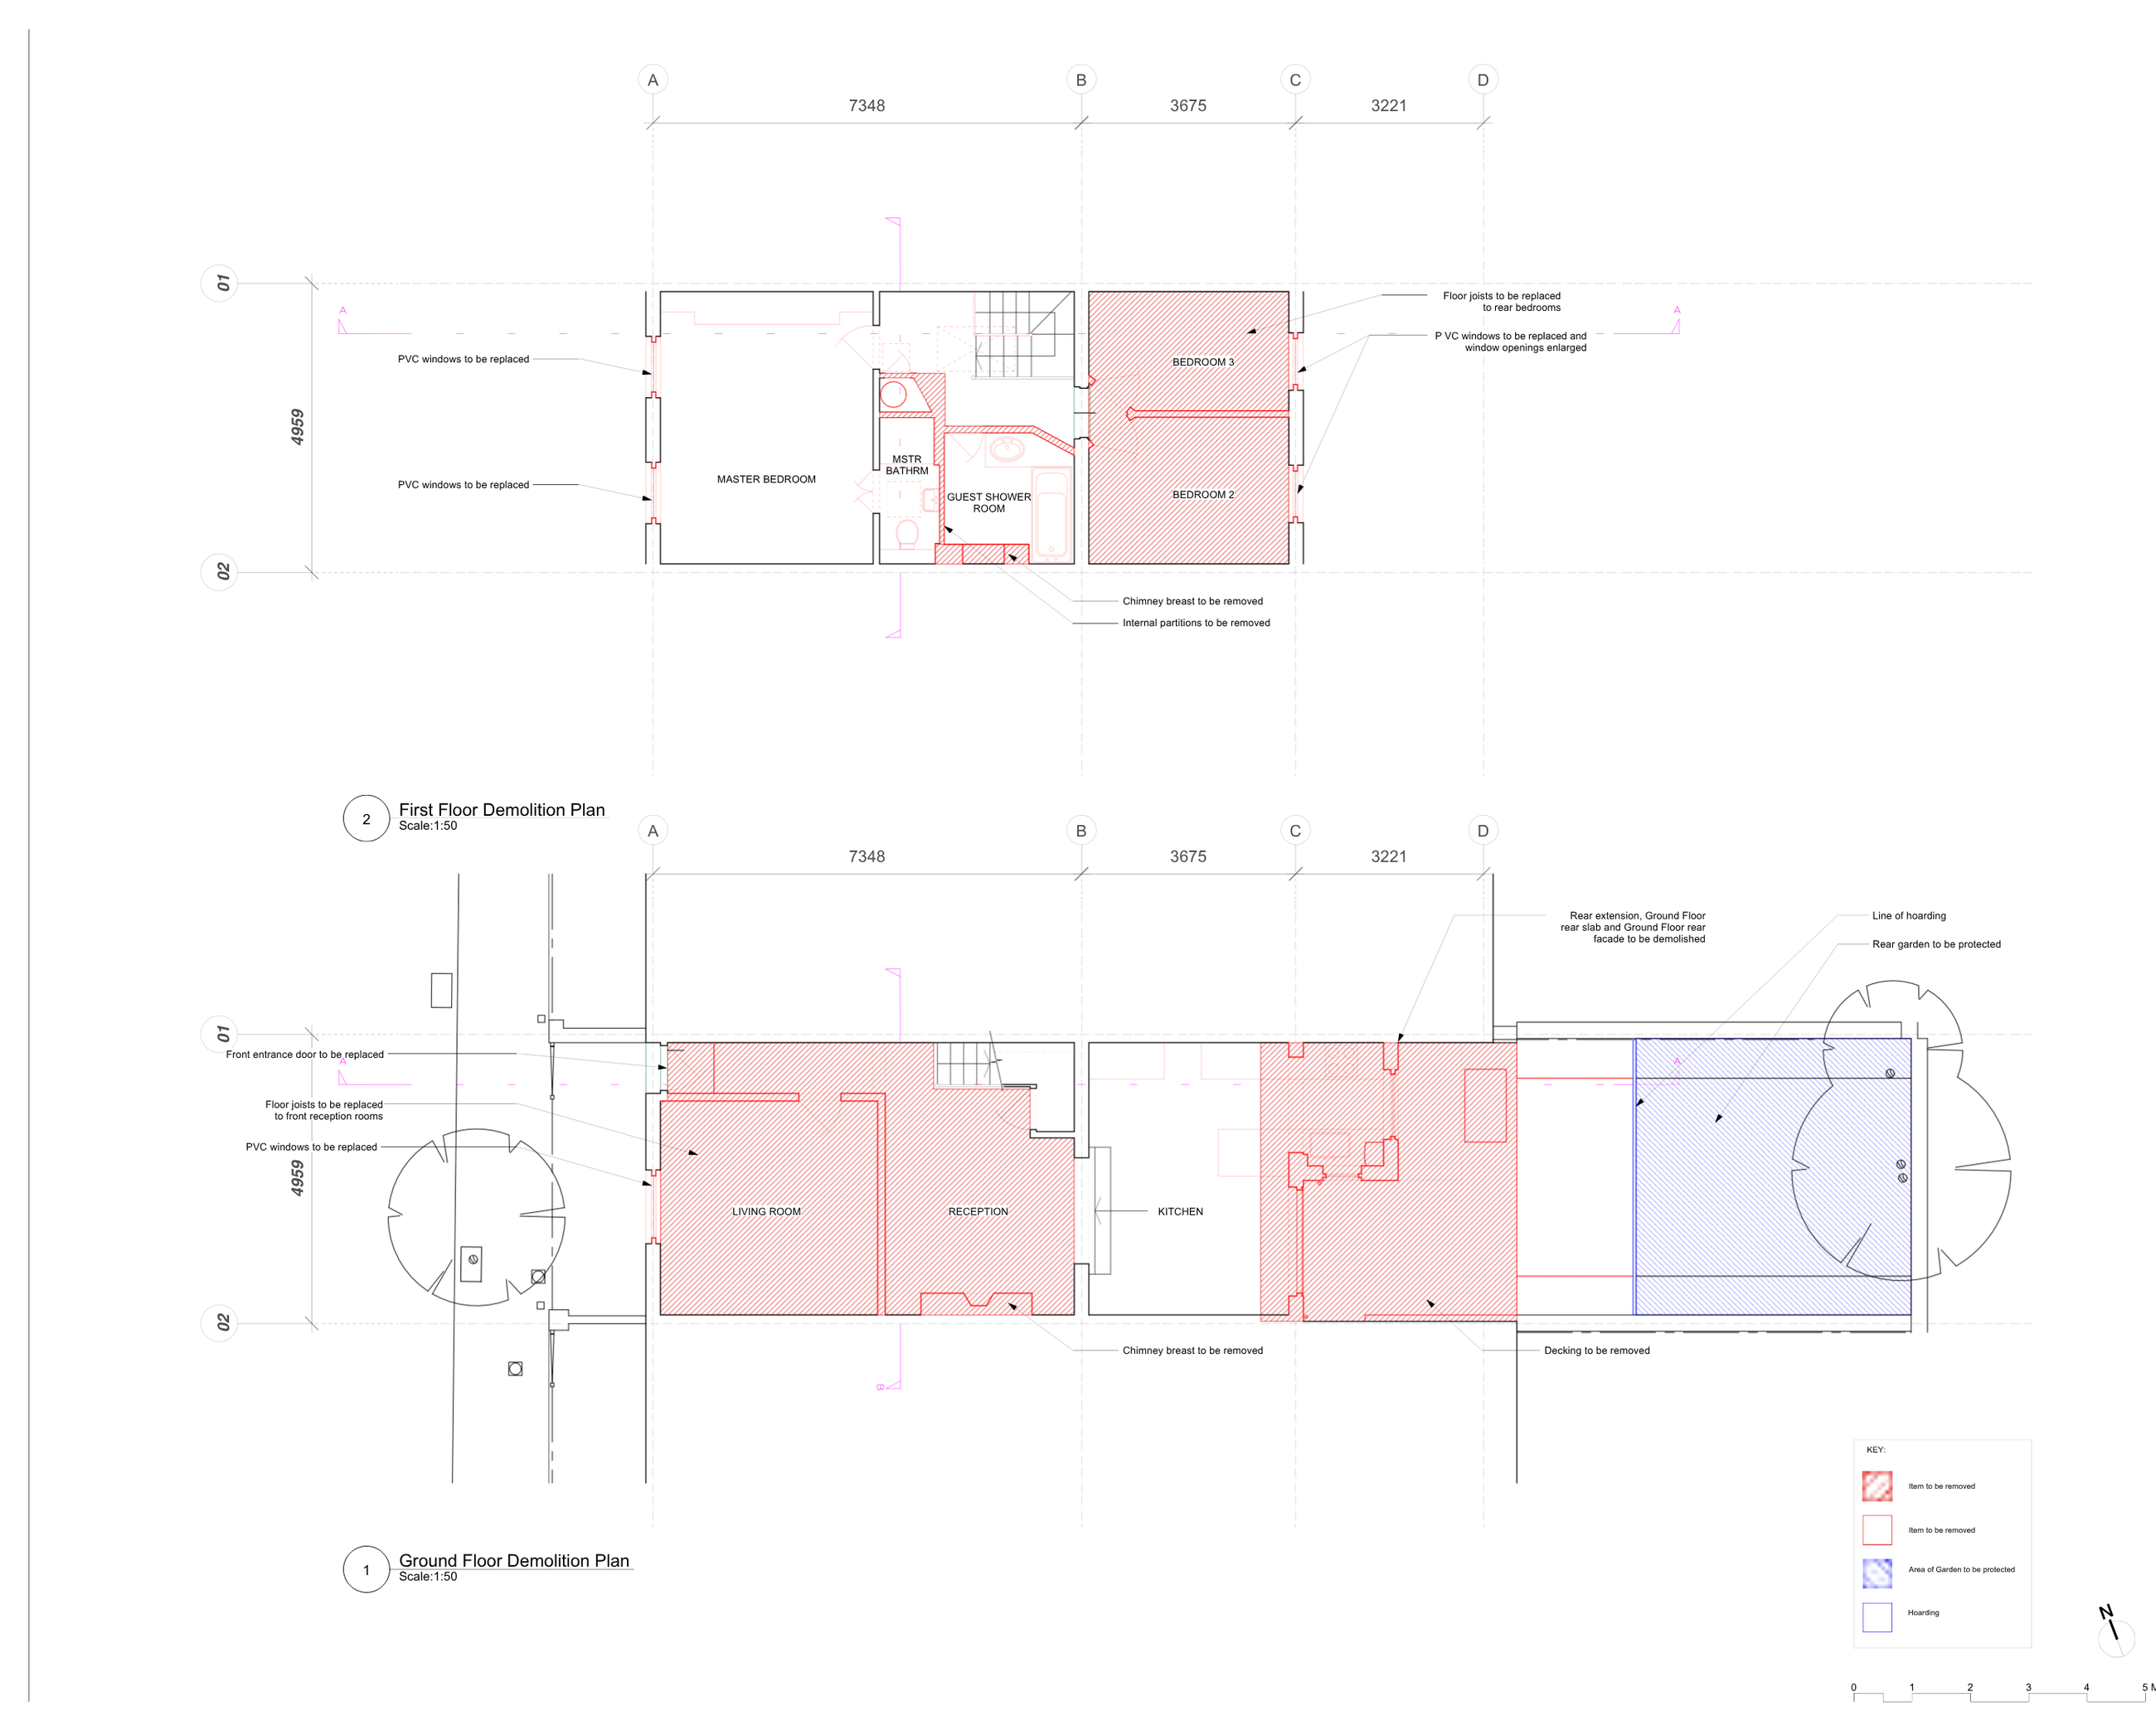
Faroe Road / Technical & interiors
Colour-marked drawings distinguish elements to remove from those to retain.
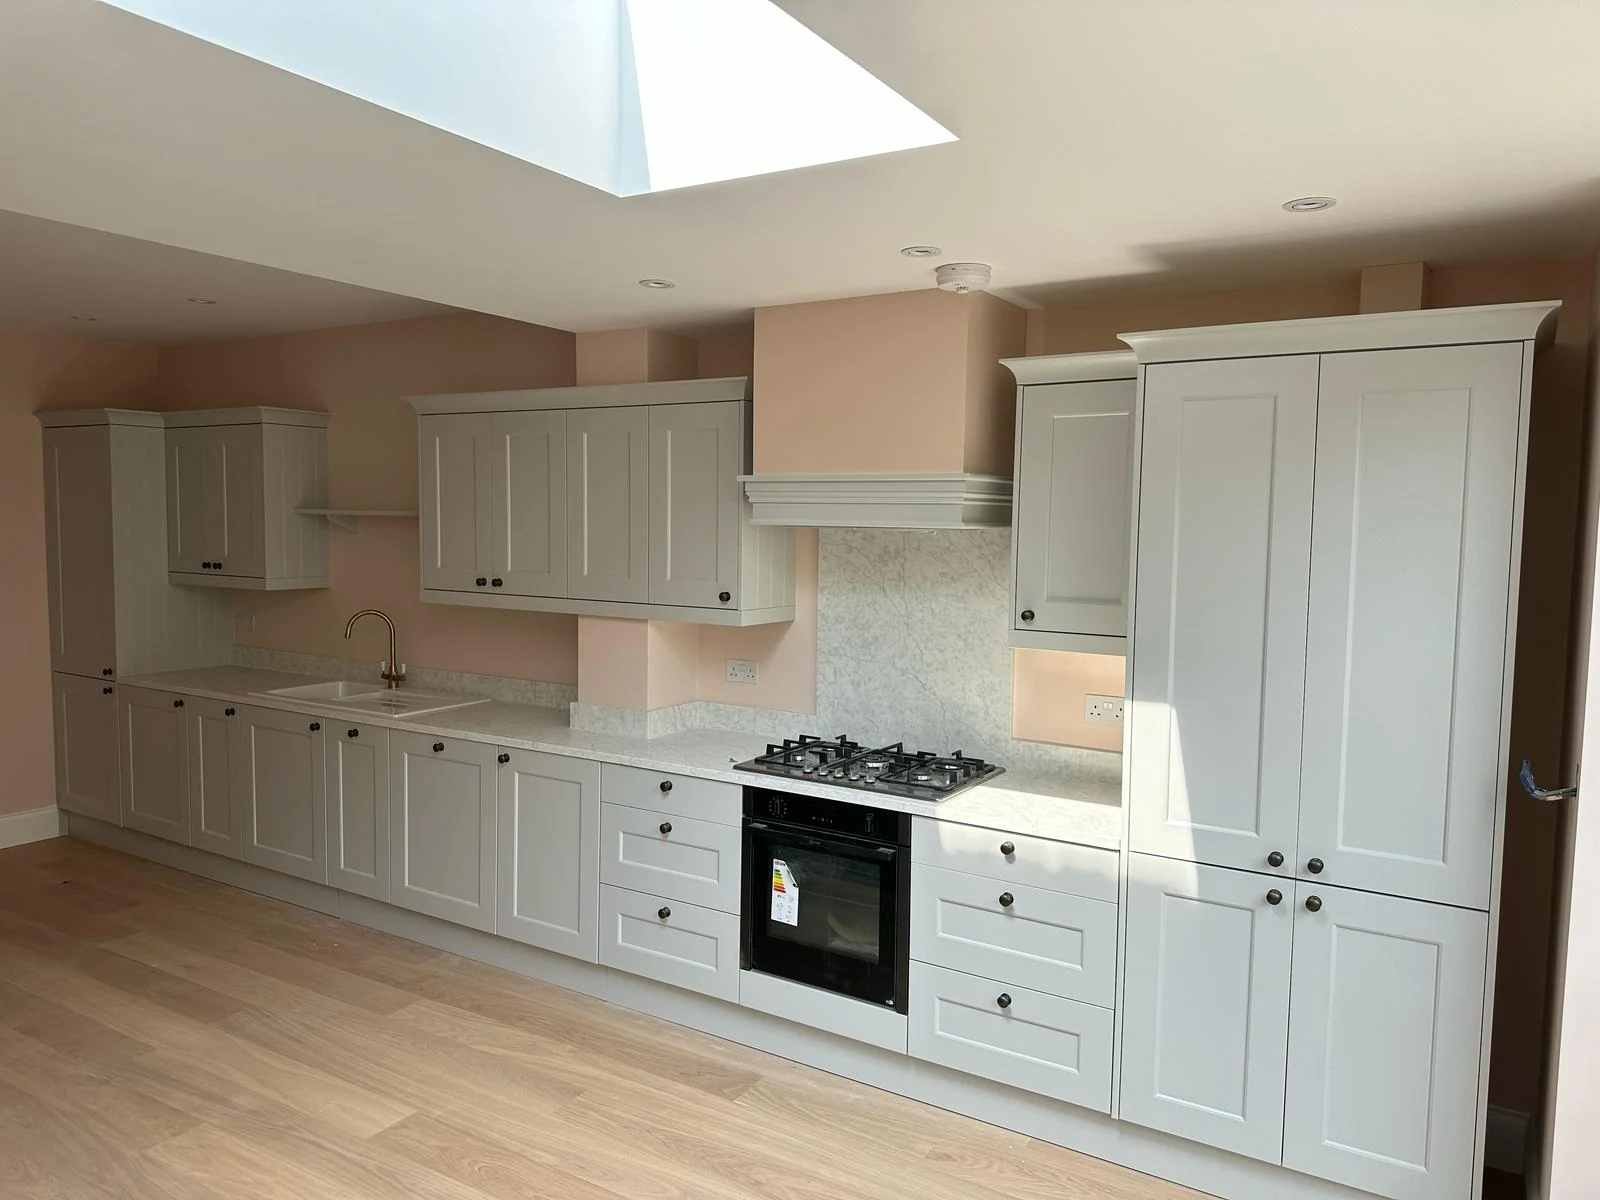
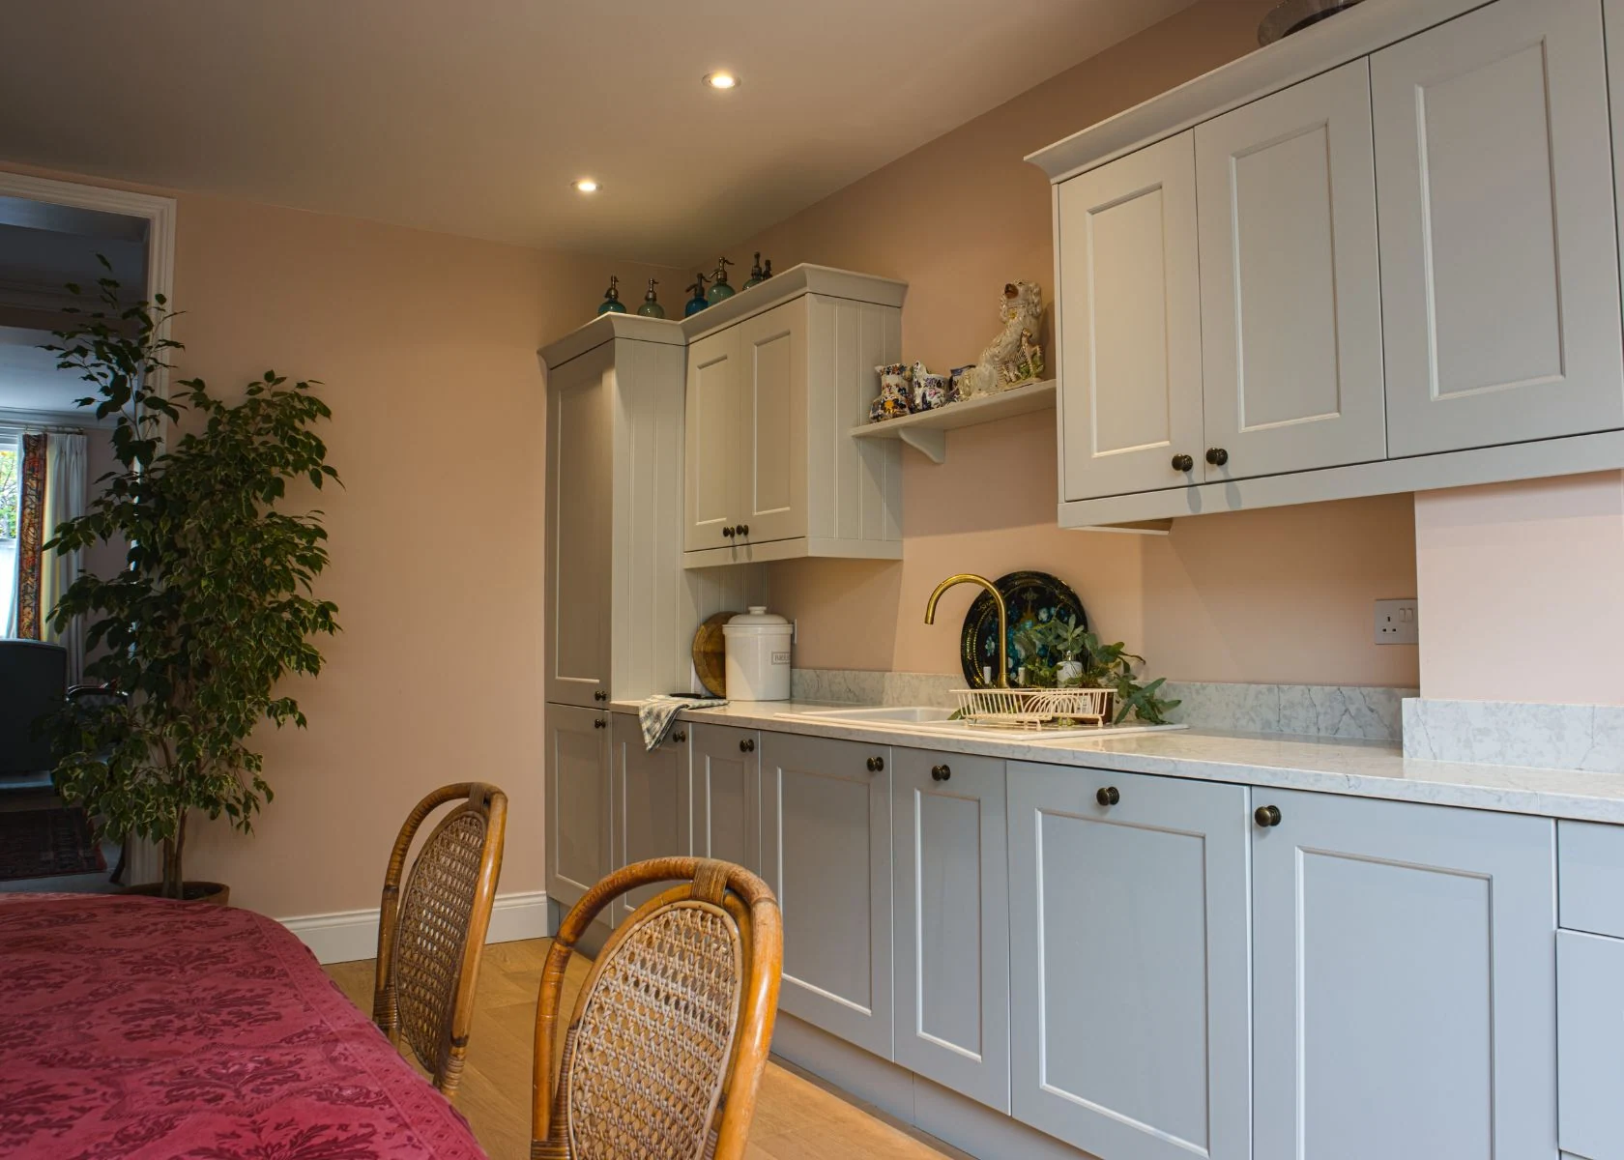
Consider the house as a whole: roof space, living accommodation and a garden-facing kitchen.
Structural alterations, new floor construction and building services form the technical backdrop to the finished rooms. Design information has to stay coordinated as the work progresses.
These images illustrate the project, not an application record. Project-specific approval records are not published here.
For your project, we can prepare planning and building control applications, liaise with your structural engineer, coordinate interiors, run a tender process and support the design during construction. Services and responsibilities are agreed in writing.
Explore our process ↗Discuss your project
Tell us what you want to change. We will explain the next steps, likely scope and how we can help.
An informal first enquiry. No obligation.