
Sutton
Sutton, Surrey
Residential design & interiors
Design approach
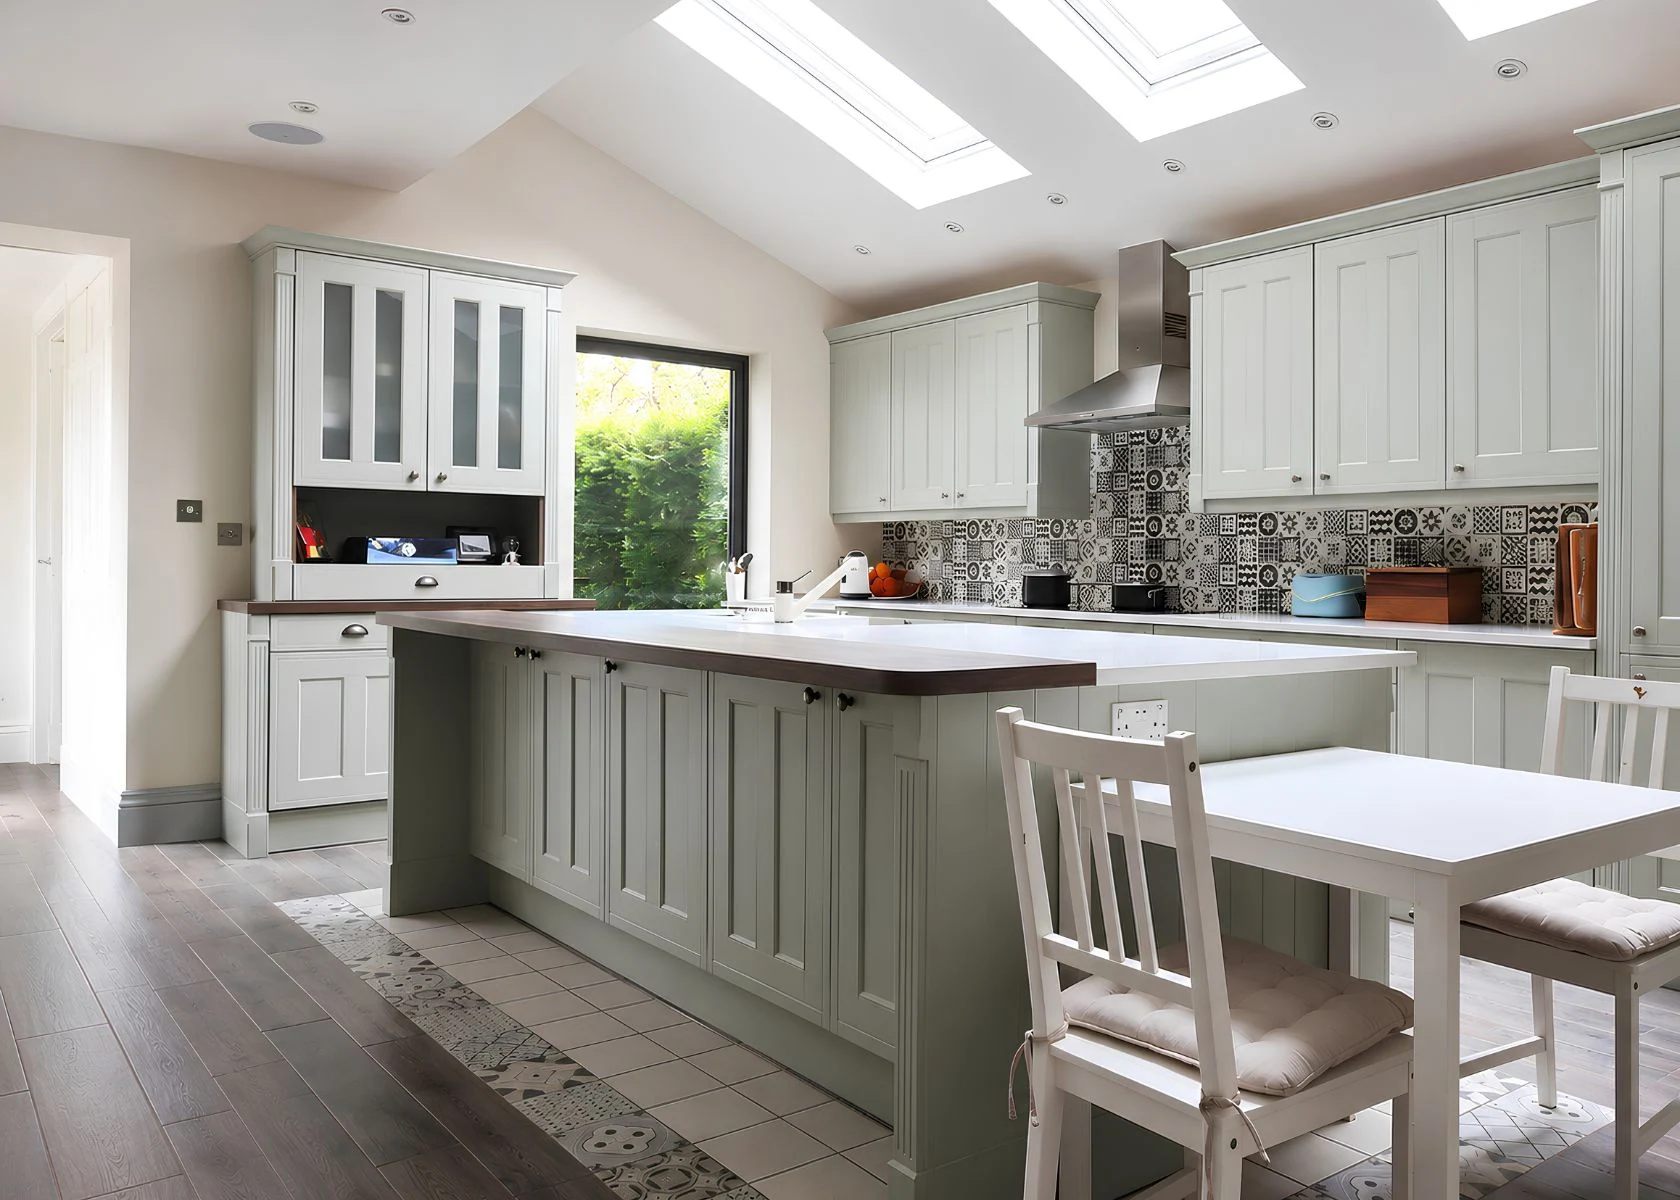
Kitchen extension and fitted interiors
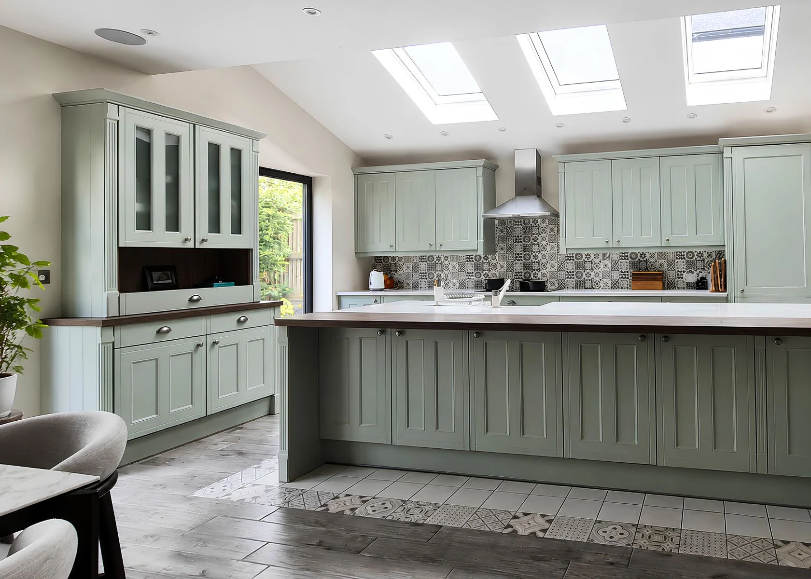
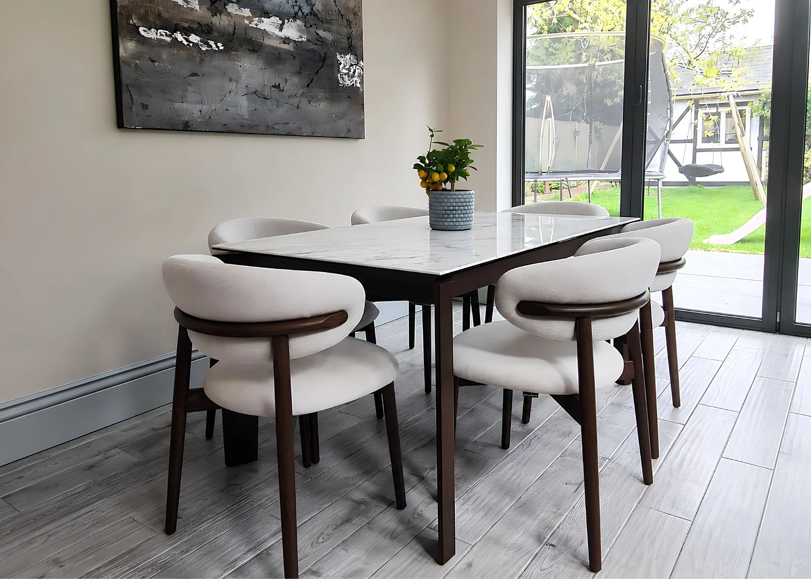
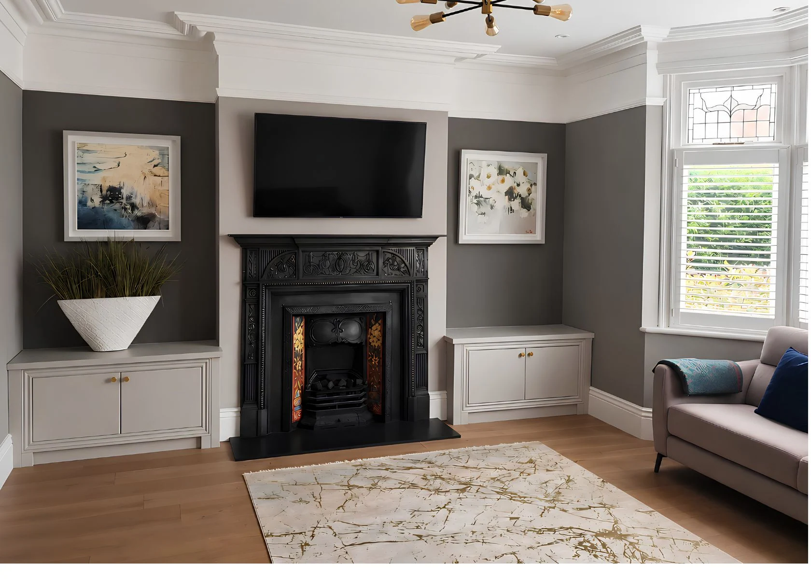
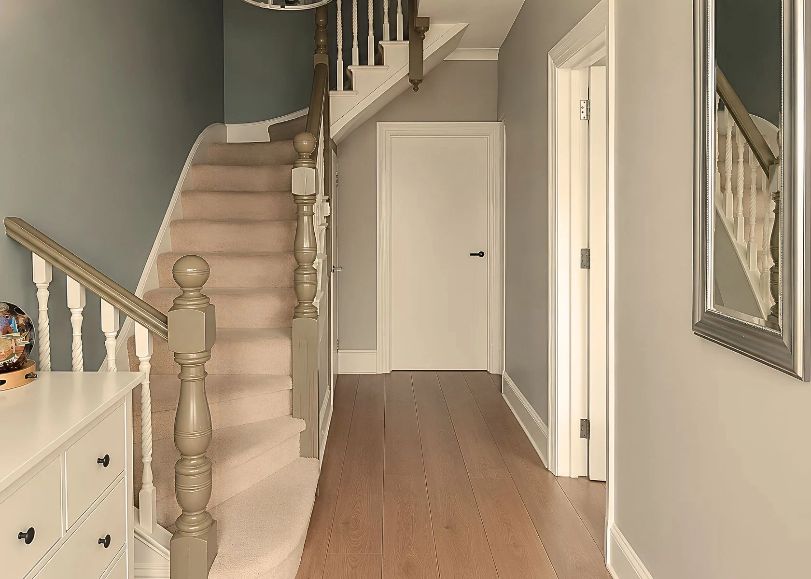
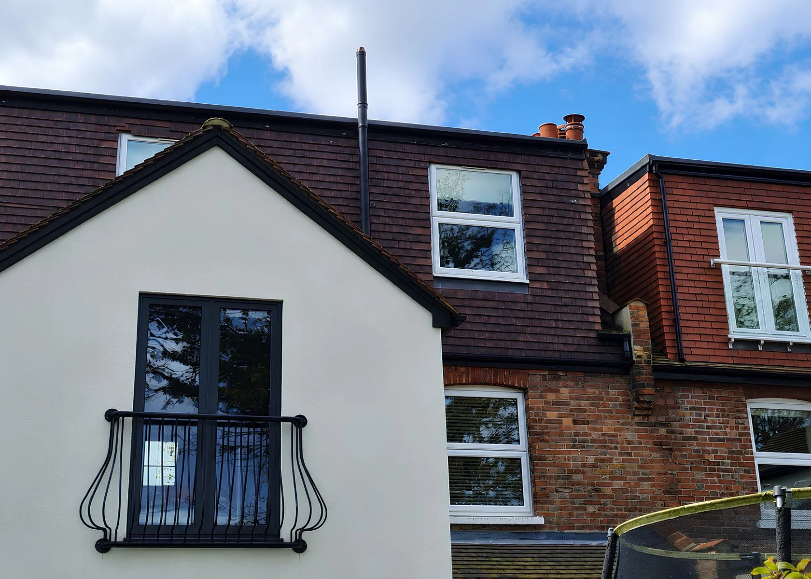
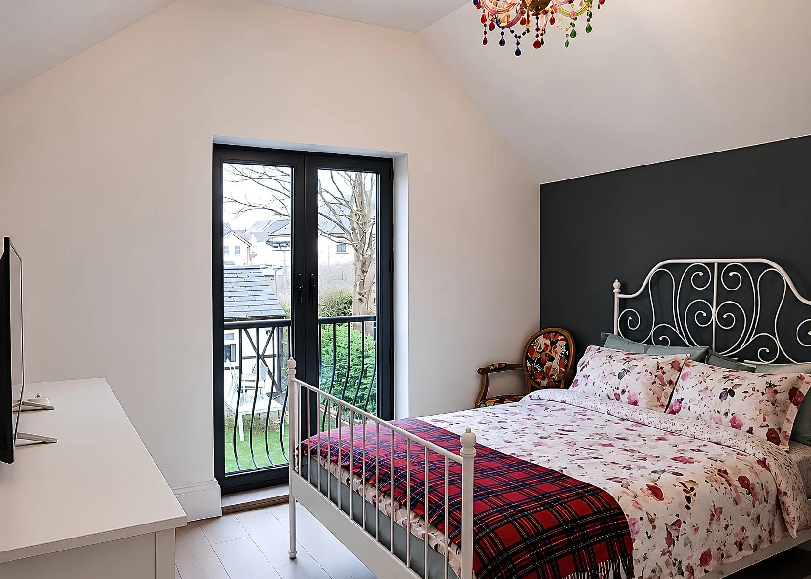
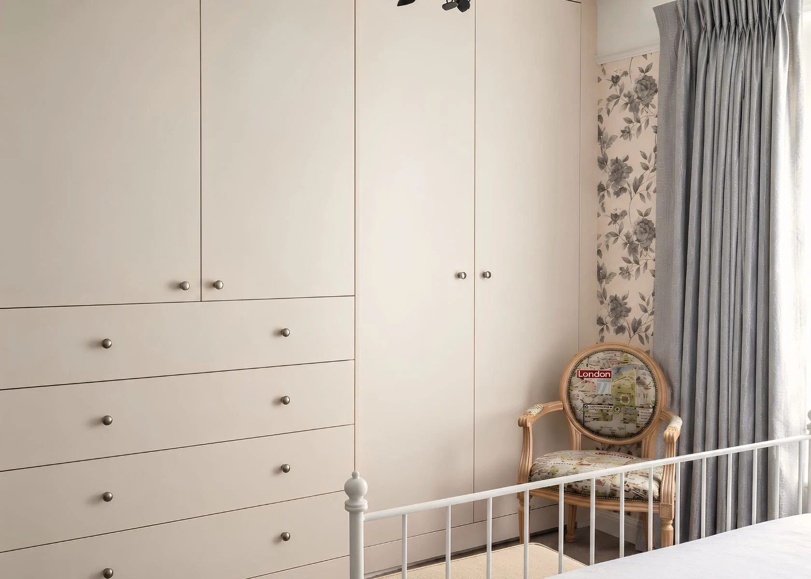
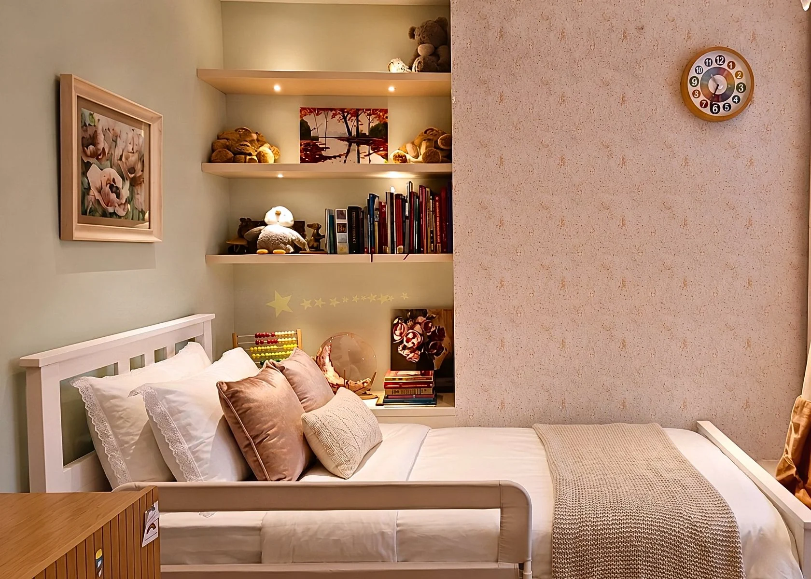
A light-filled kitchen sits alongside carefully fitted rooms, with joinery that works with the architecture.
Project gallery
Select an image to see it in full.
Project information
The brief
Bring useful space, daylight and everyday storage into a coherent home.
Design coordination
Rooflight positions, kitchen layouts, circulation and fitted furniture need to be resolved as a single set of decisions, rather than separate packages.
Planning & technical information
These images illustrate the project, not an application record. Project-specific approval records are not published here.
For your project, we can prepare planning and building control applications, liaise with your structural engineer, coordinate interiors, run a tender process and support the design during construction. Services and responsibilities are agreed in writing.
Explore our process ↗Discuss your project
Ready to discuss
your project?
Tell us what you want to change. We will explain the next steps, likely scope and how we can help.
An informal first enquiry. No obligation.