
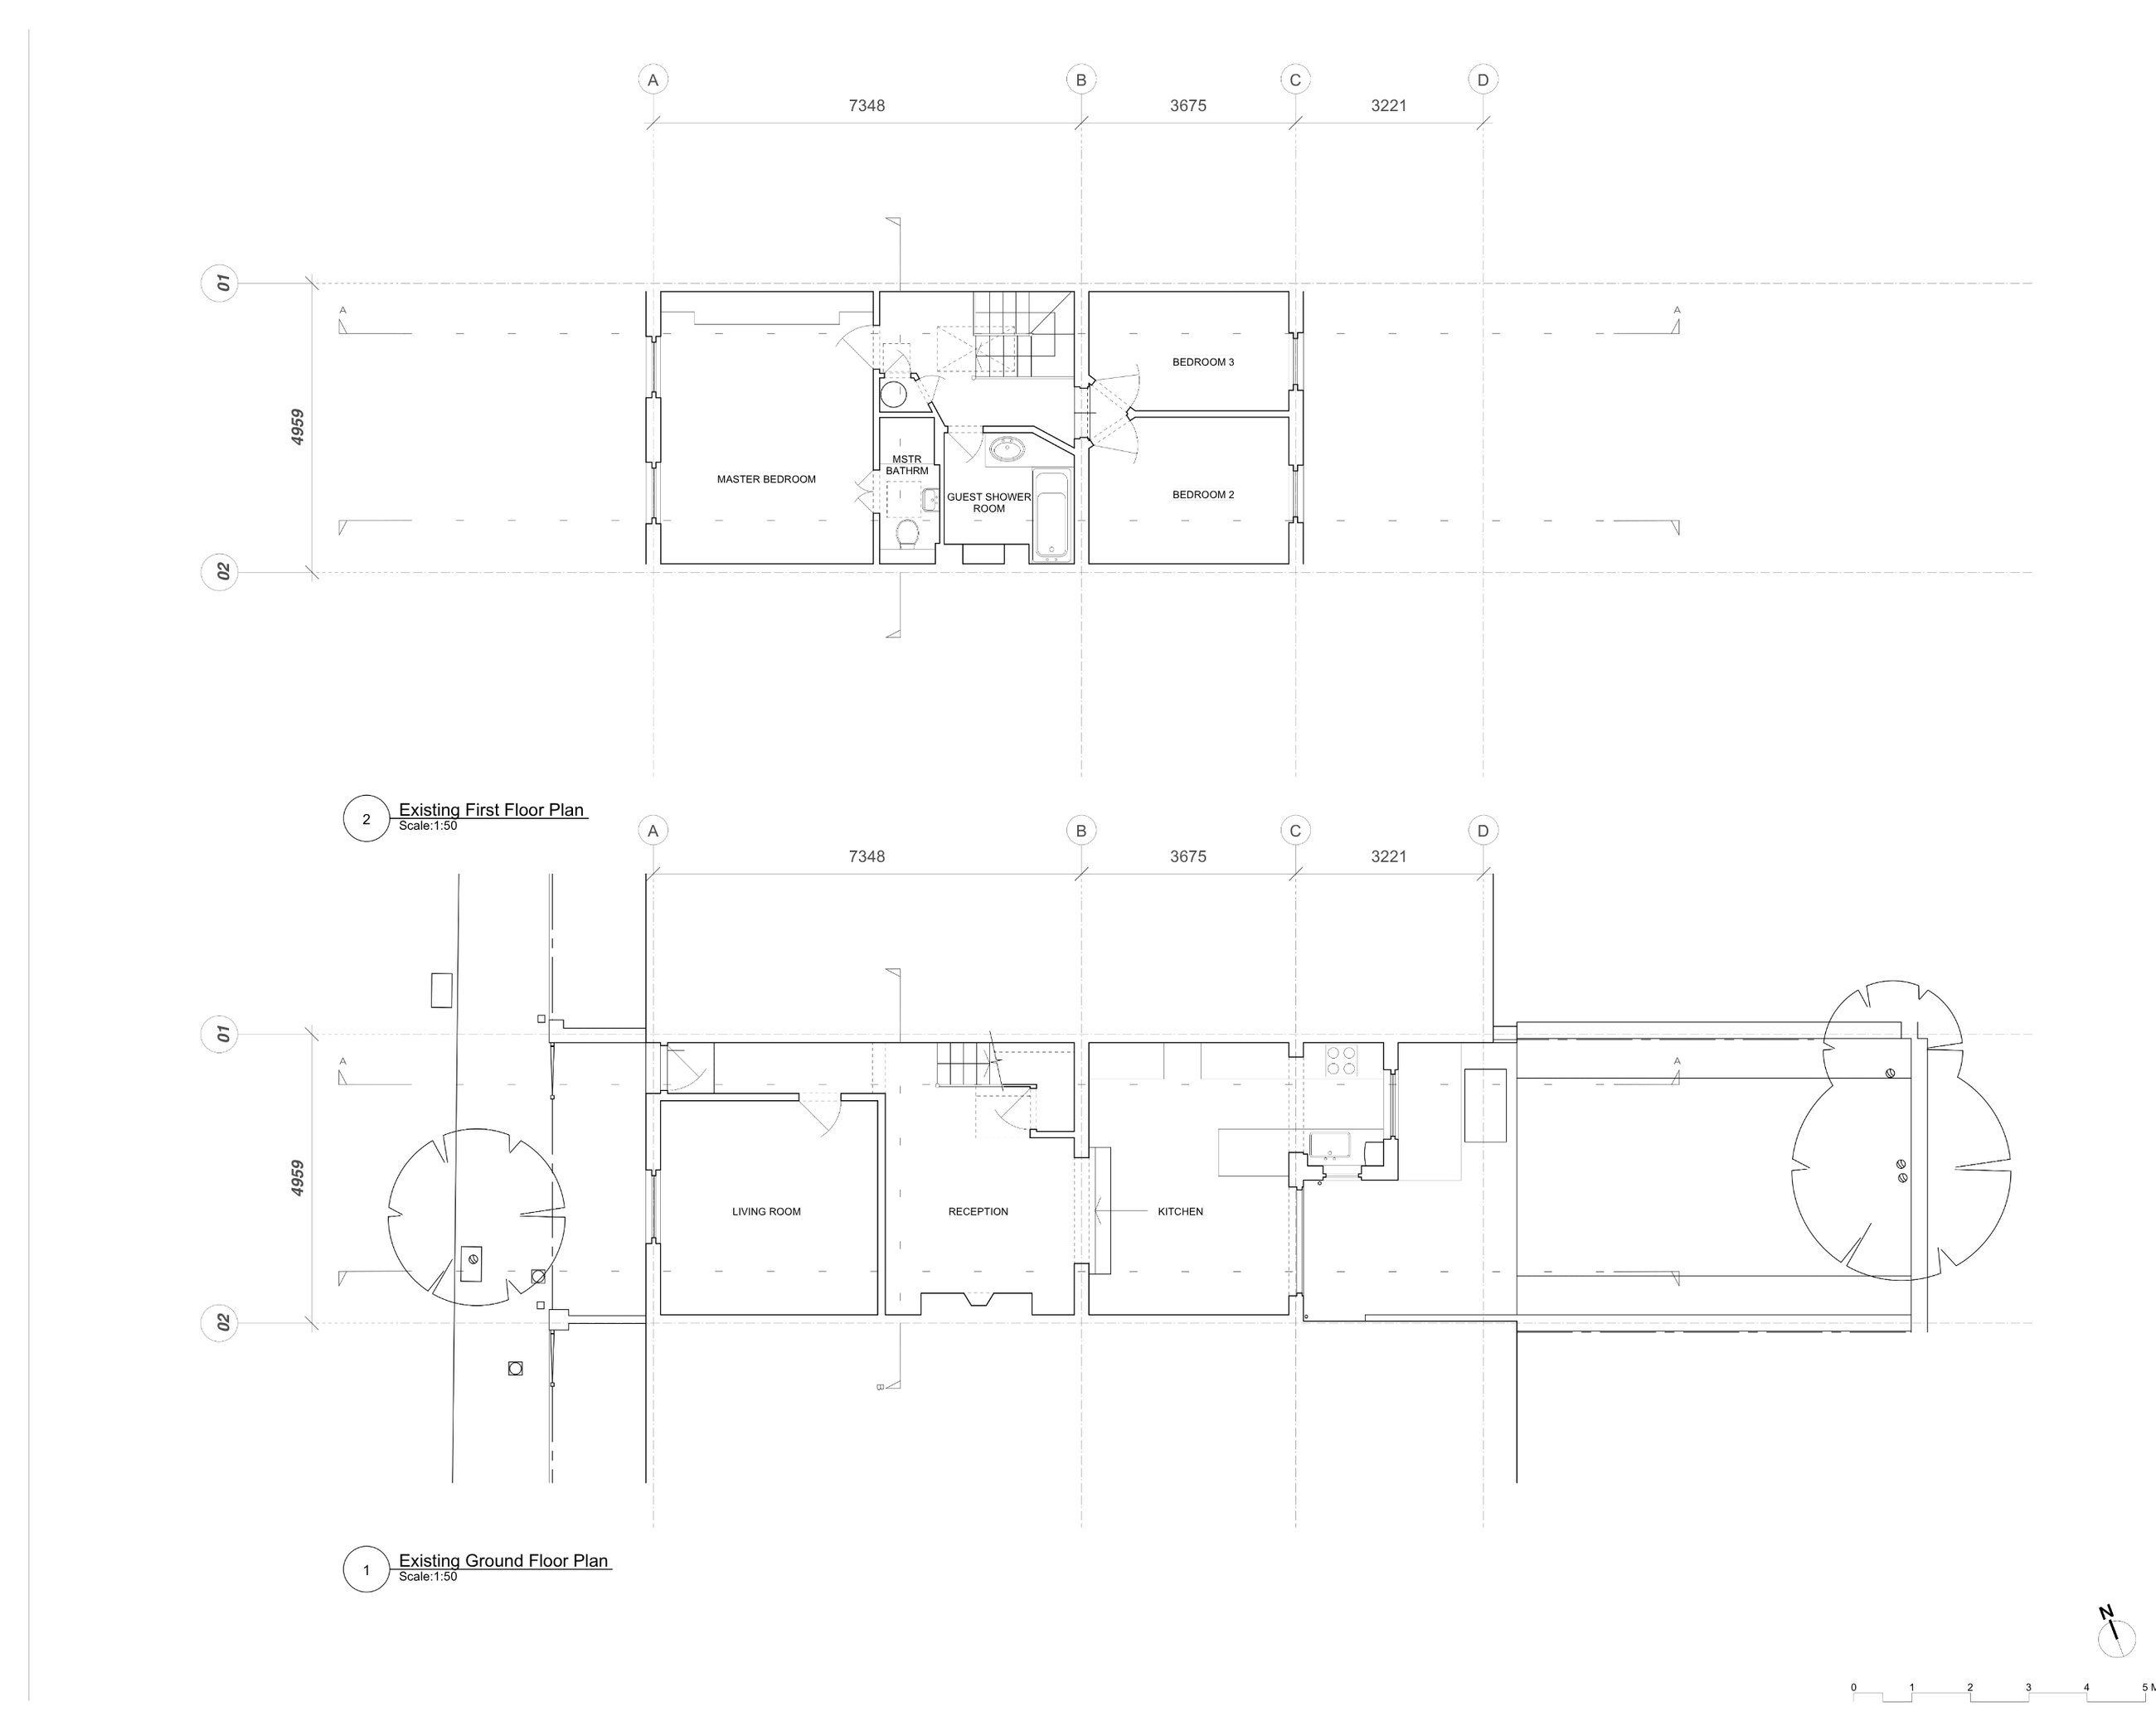
Faroe Road / Existing drawings
Existing floor plans
Ground- and first-floor layouts before the proposed work.
View project ↗Drawings & deliverables / MainPoint Architecture
Plans, elevations, sections, details, schedules and submission documents each have a different purpose. Your appointment confirms which drawings and documents we will prepare.
Explore survey drawings, proposed layouts, elevations, sections, interior details and lighting studies. Existing drawings record what is there; proposed drawings explain the changes. Visualisations show design options, not completed construction.
20 examples — select an image to enlarge
Faroe Road / Existing drawings
Ground- and first-floor layouts before the proposed work.
View project ↗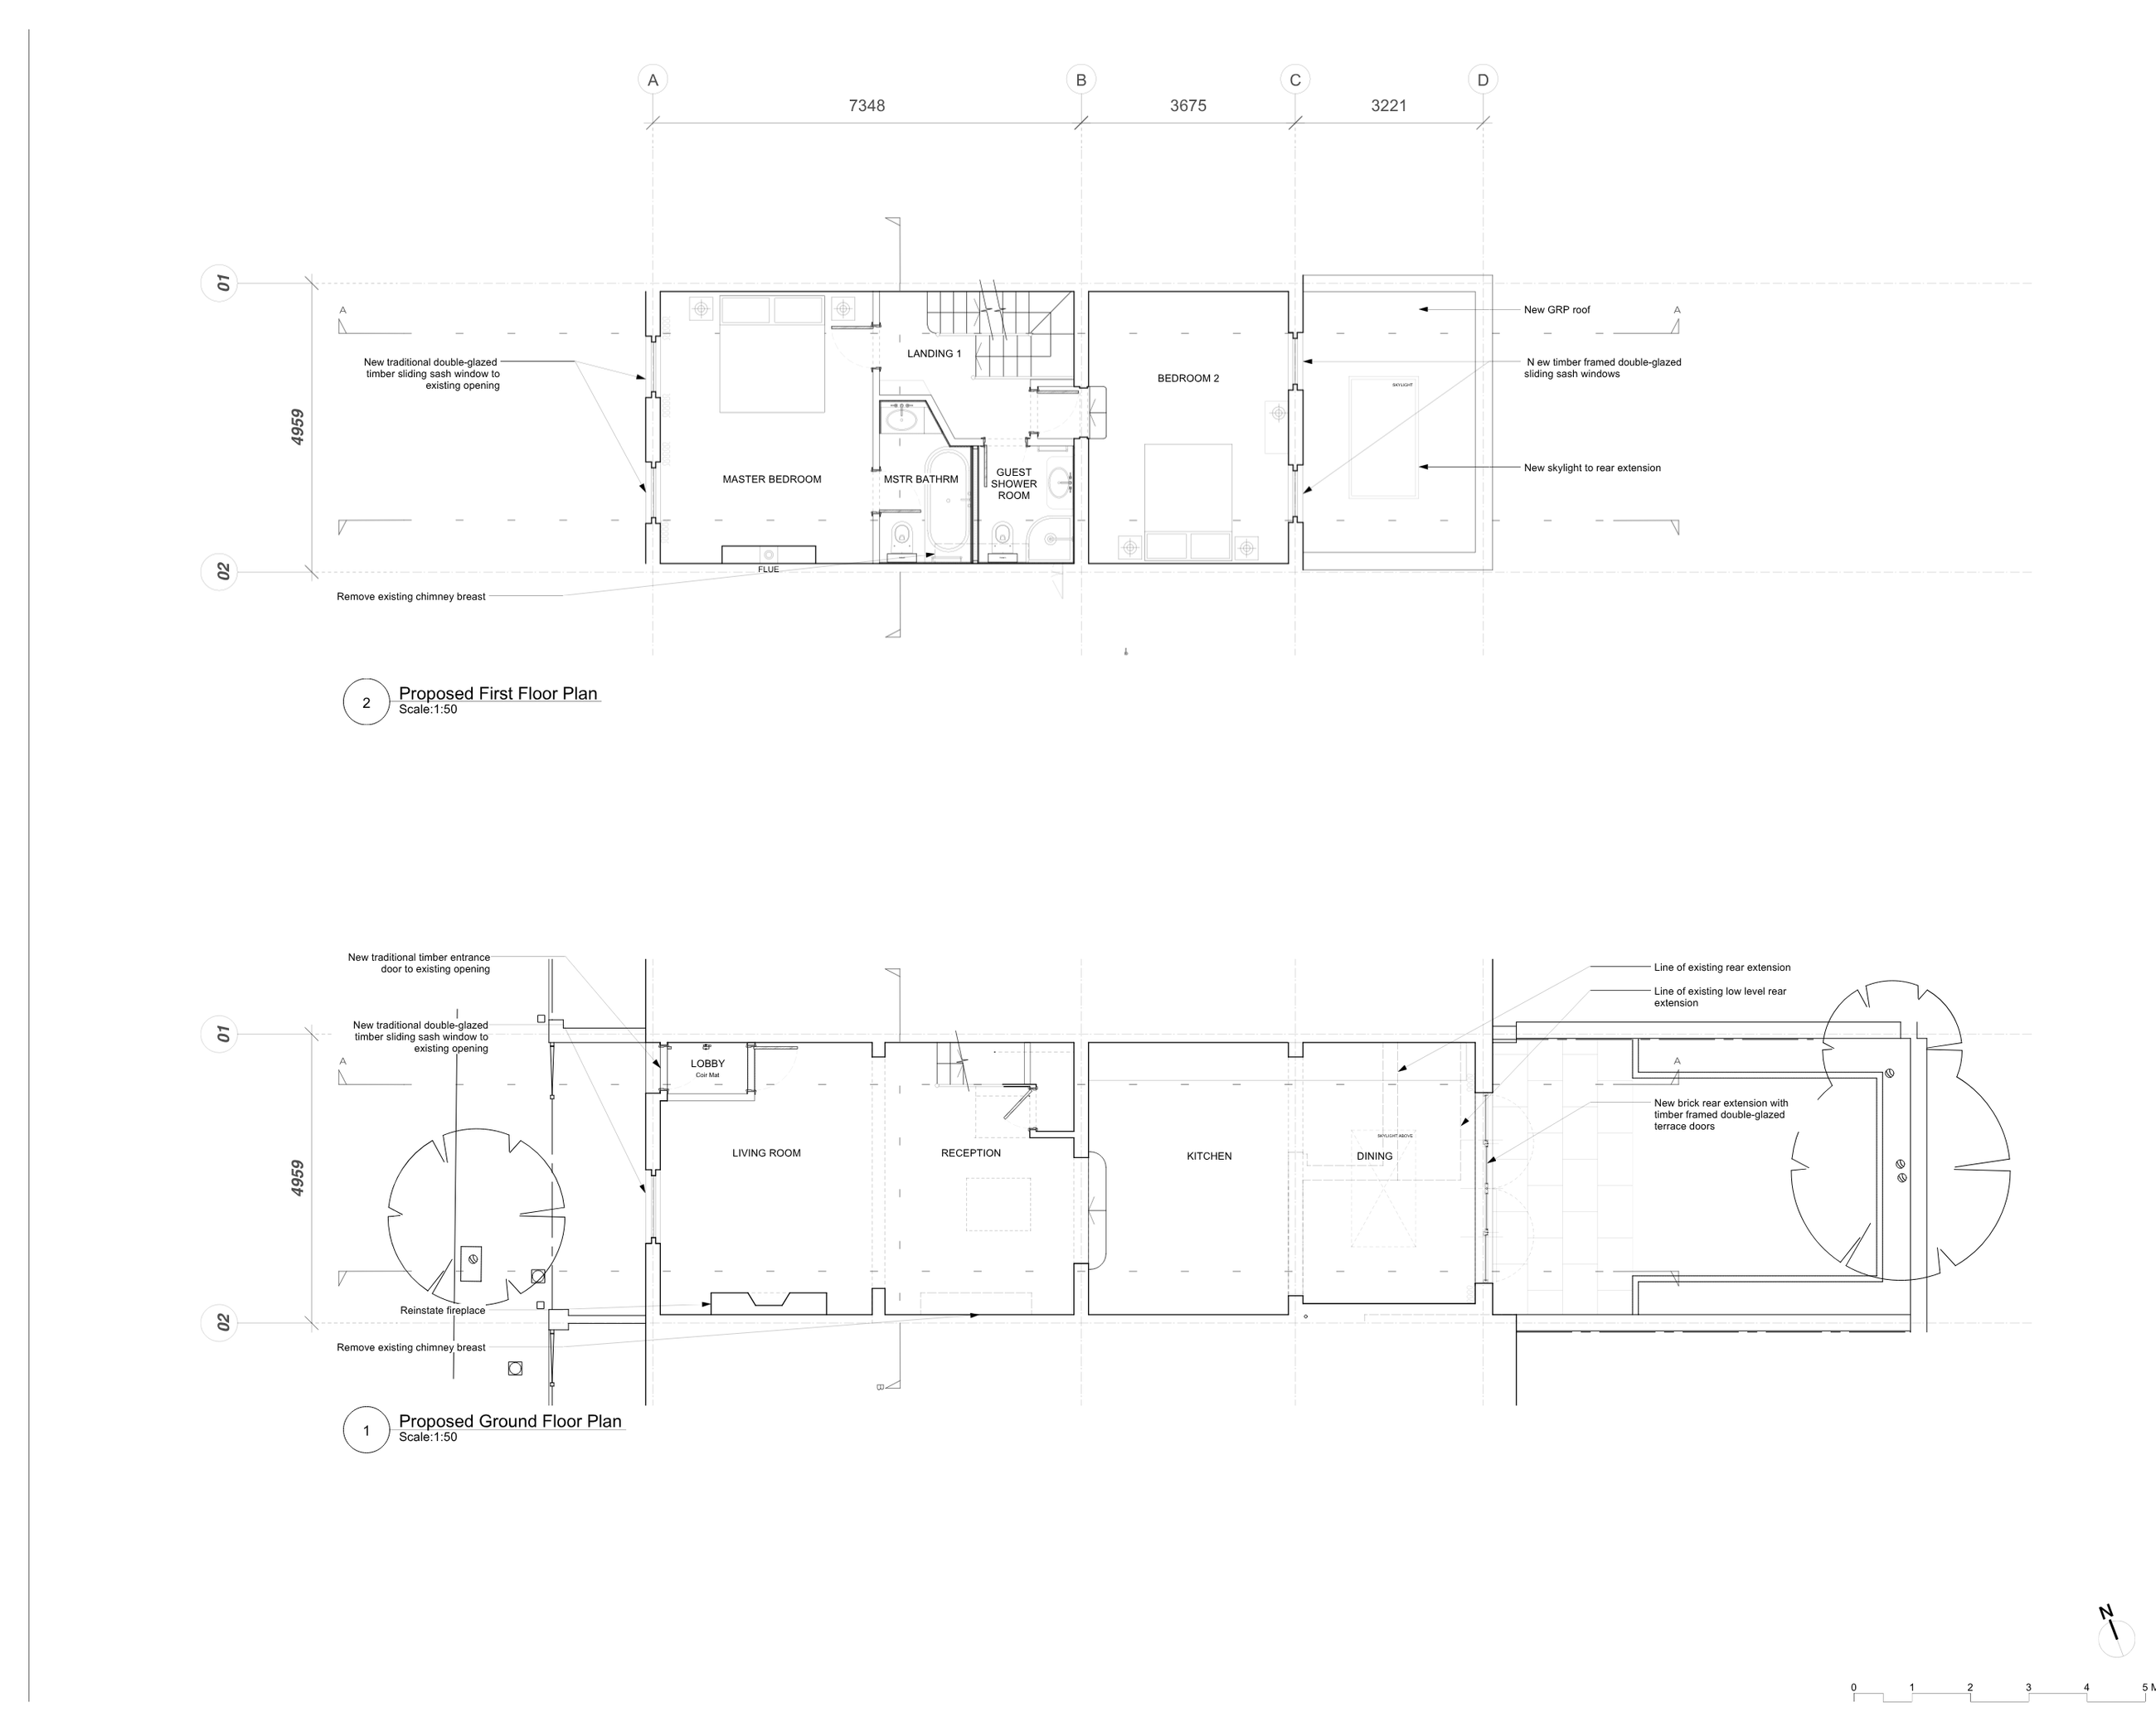
Faroe Road / Proposed plans
The proposed ground- and first-floor arrangement, with room layouts and design notes.
View project ↗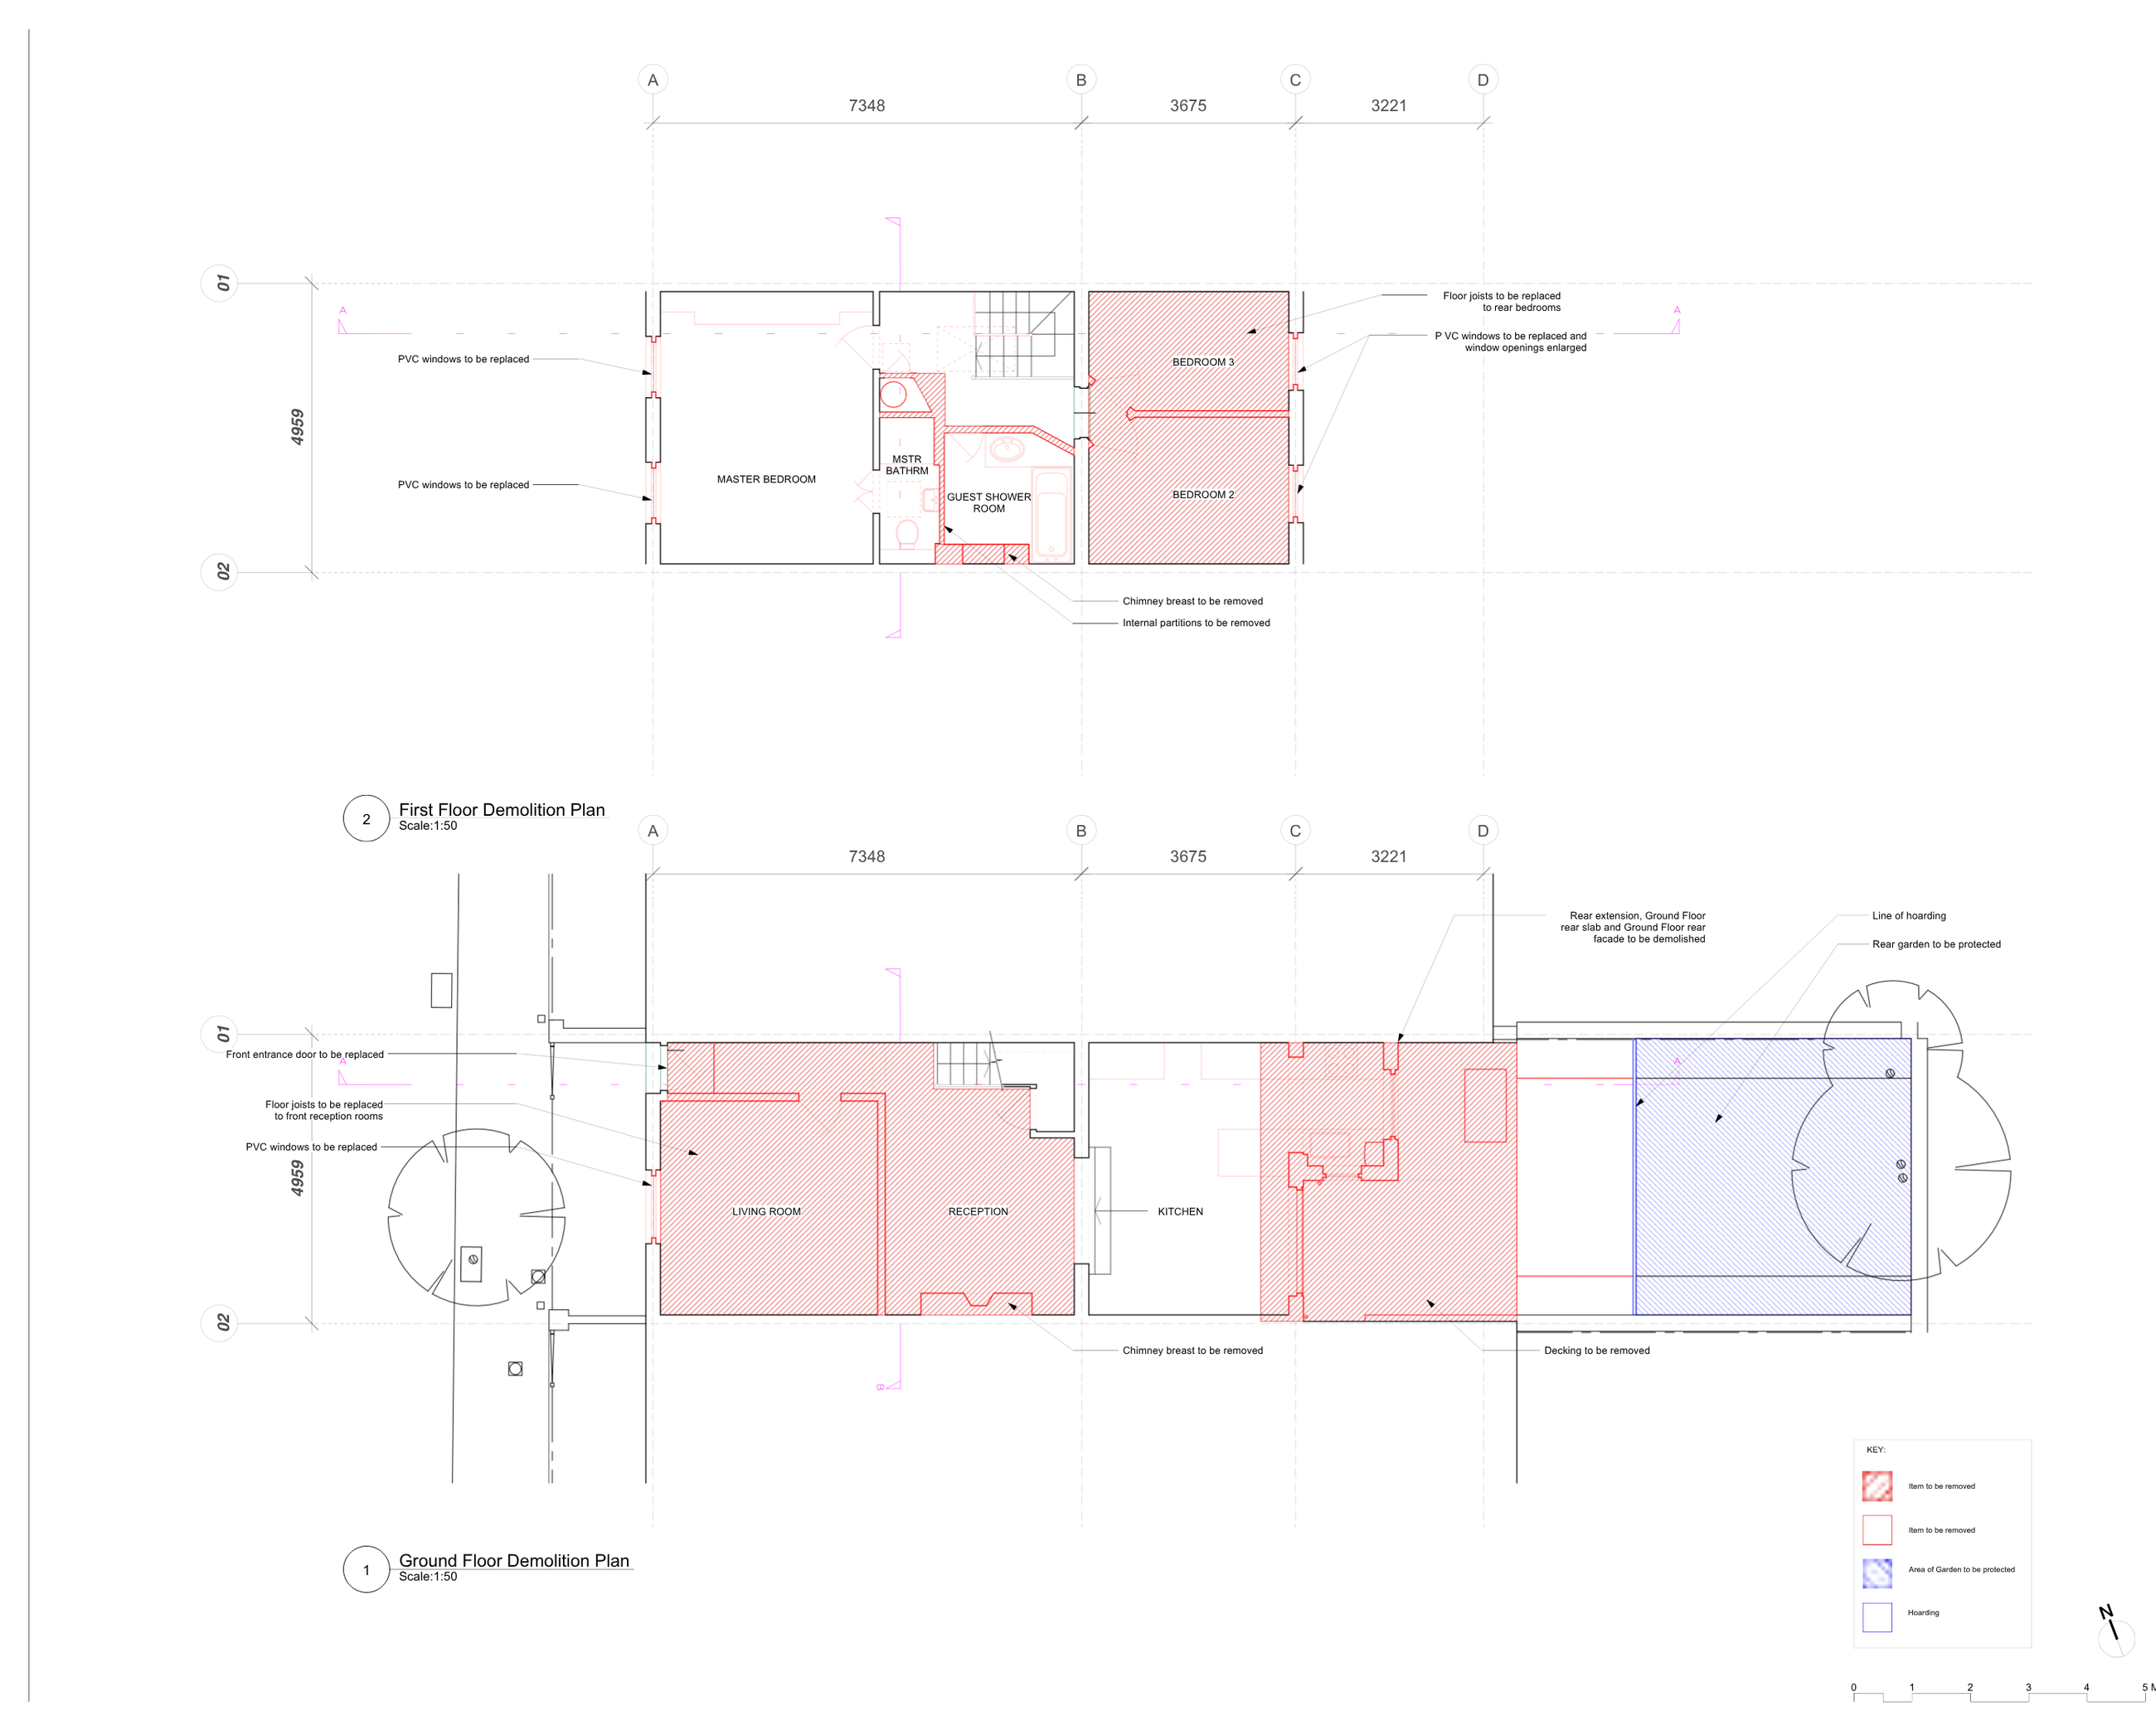
Faroe Road / Technical & interiors
Colour-marked drawings distinguish elements to remove from those to retain.
View project ↗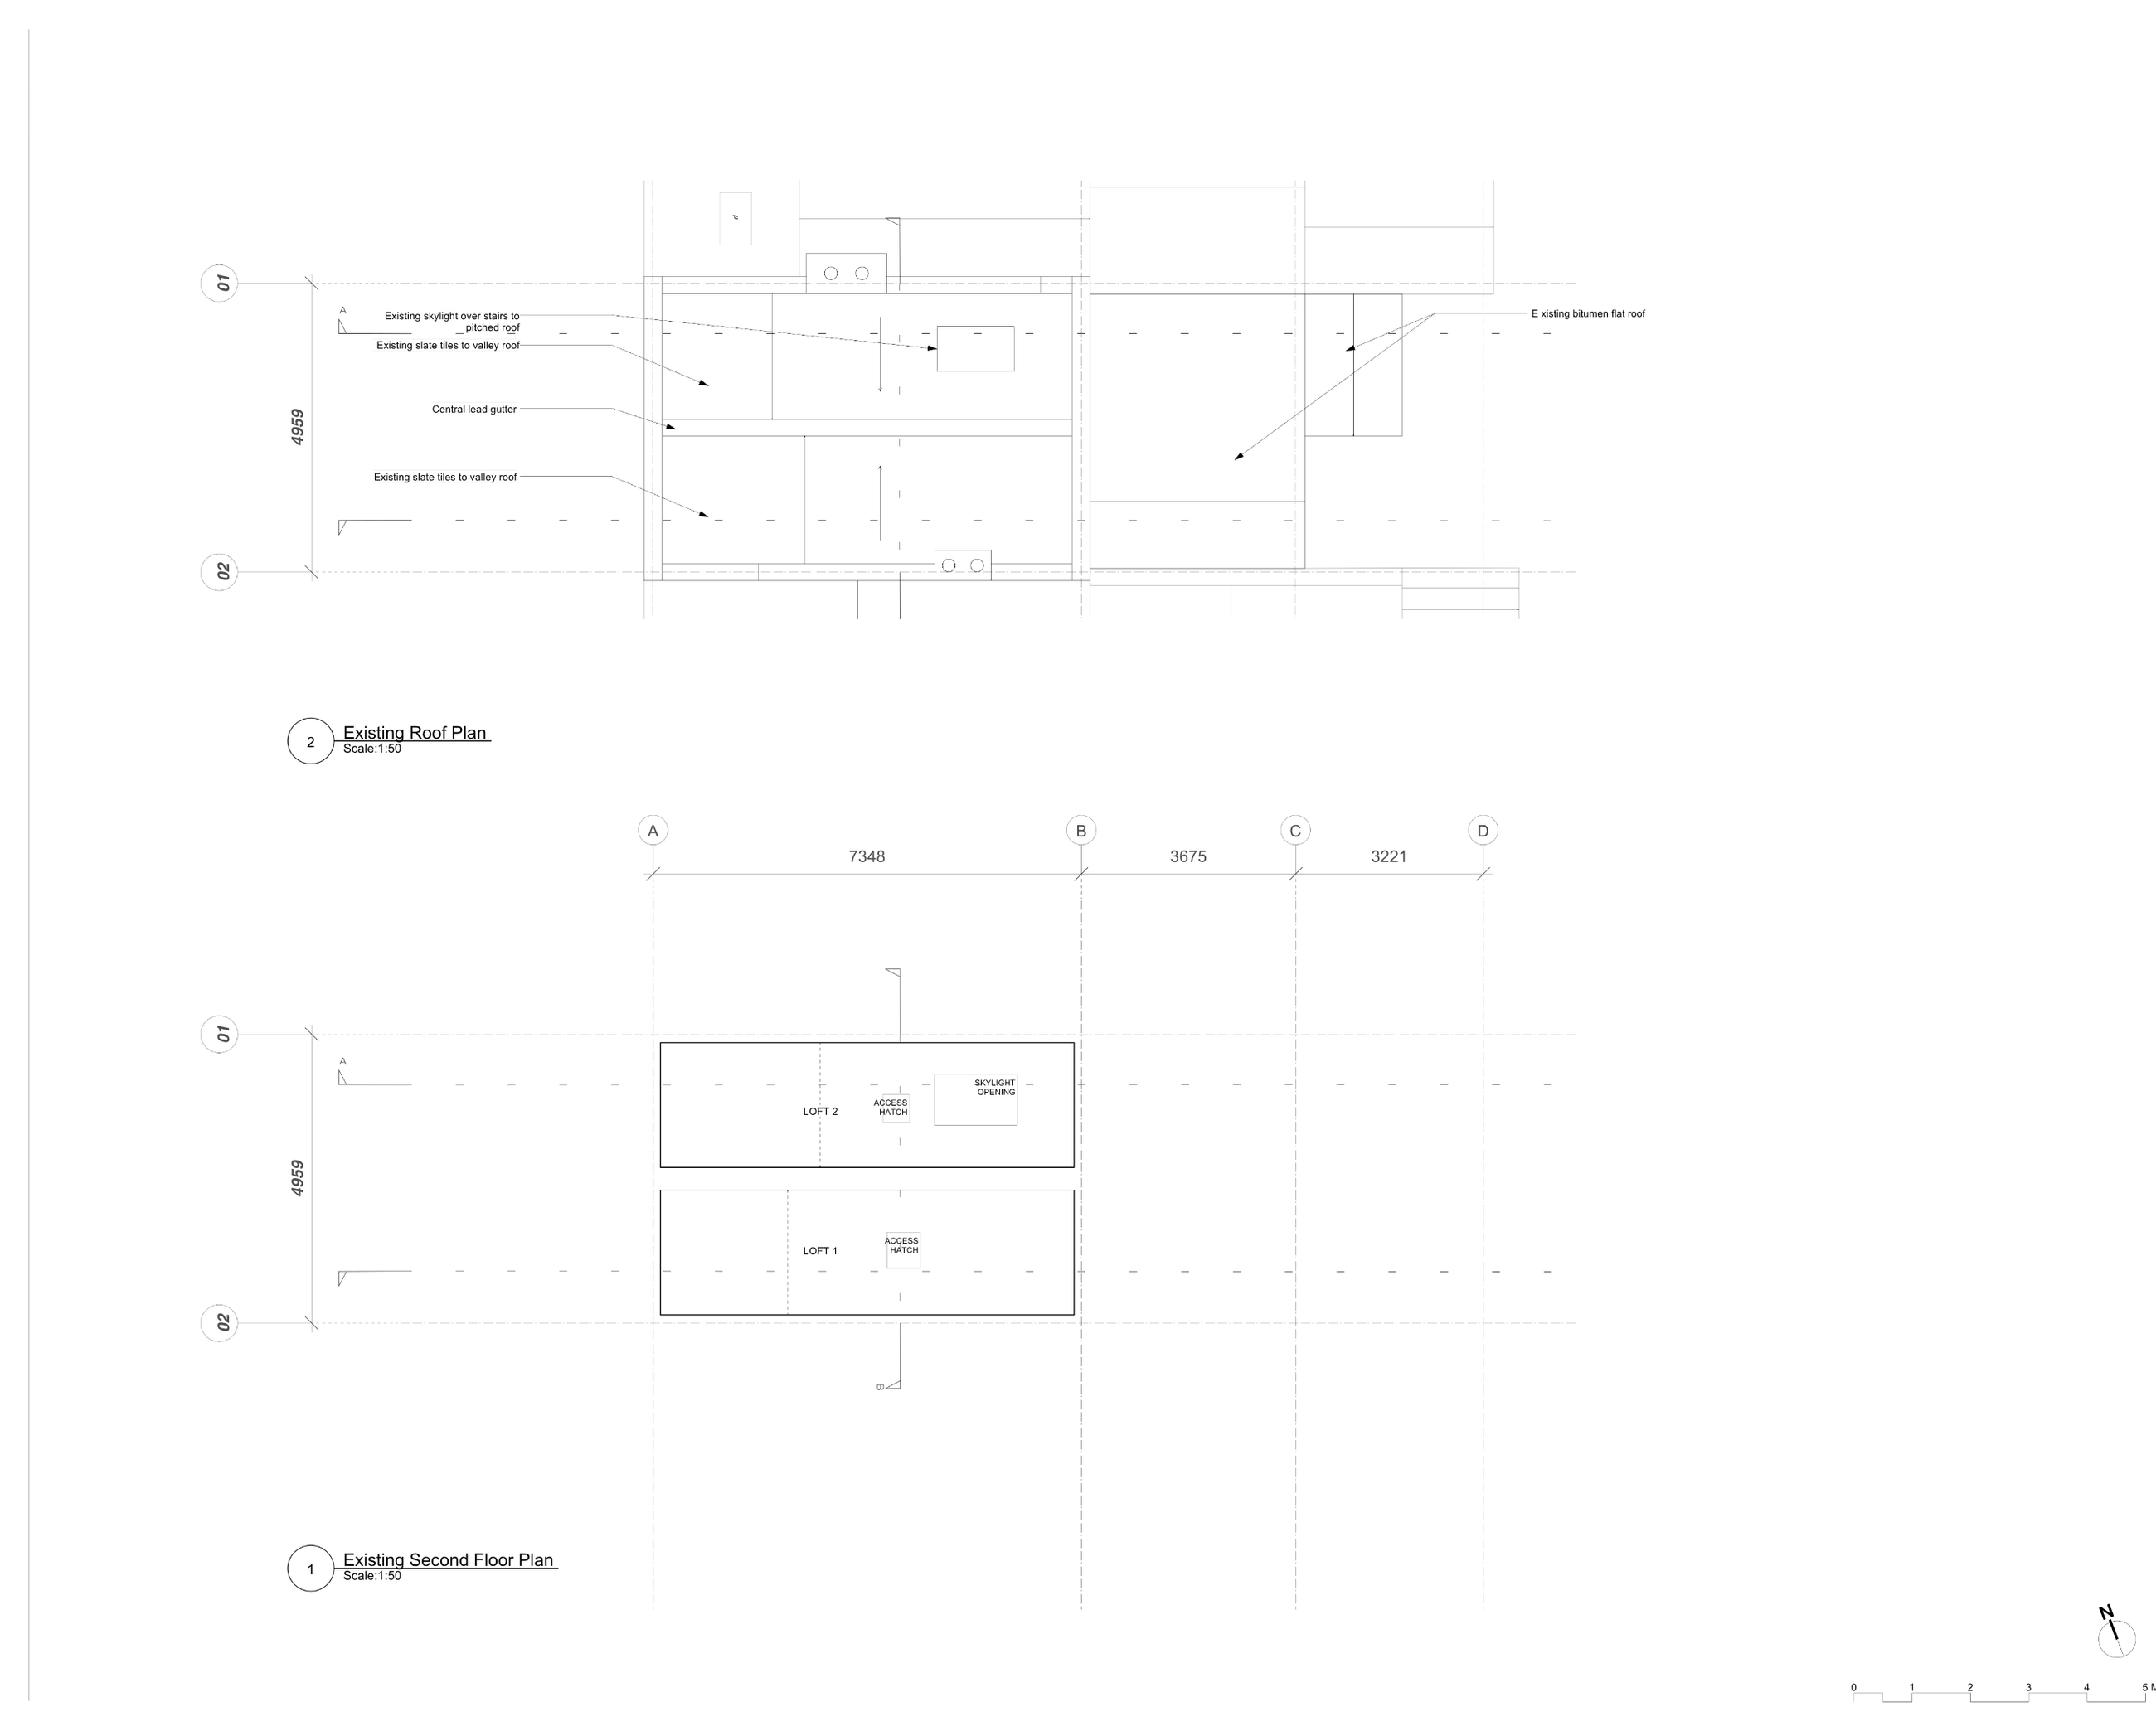
Faroe Road / Existing drawings
Records the original roof and upper-floor arrangement.
View project ↗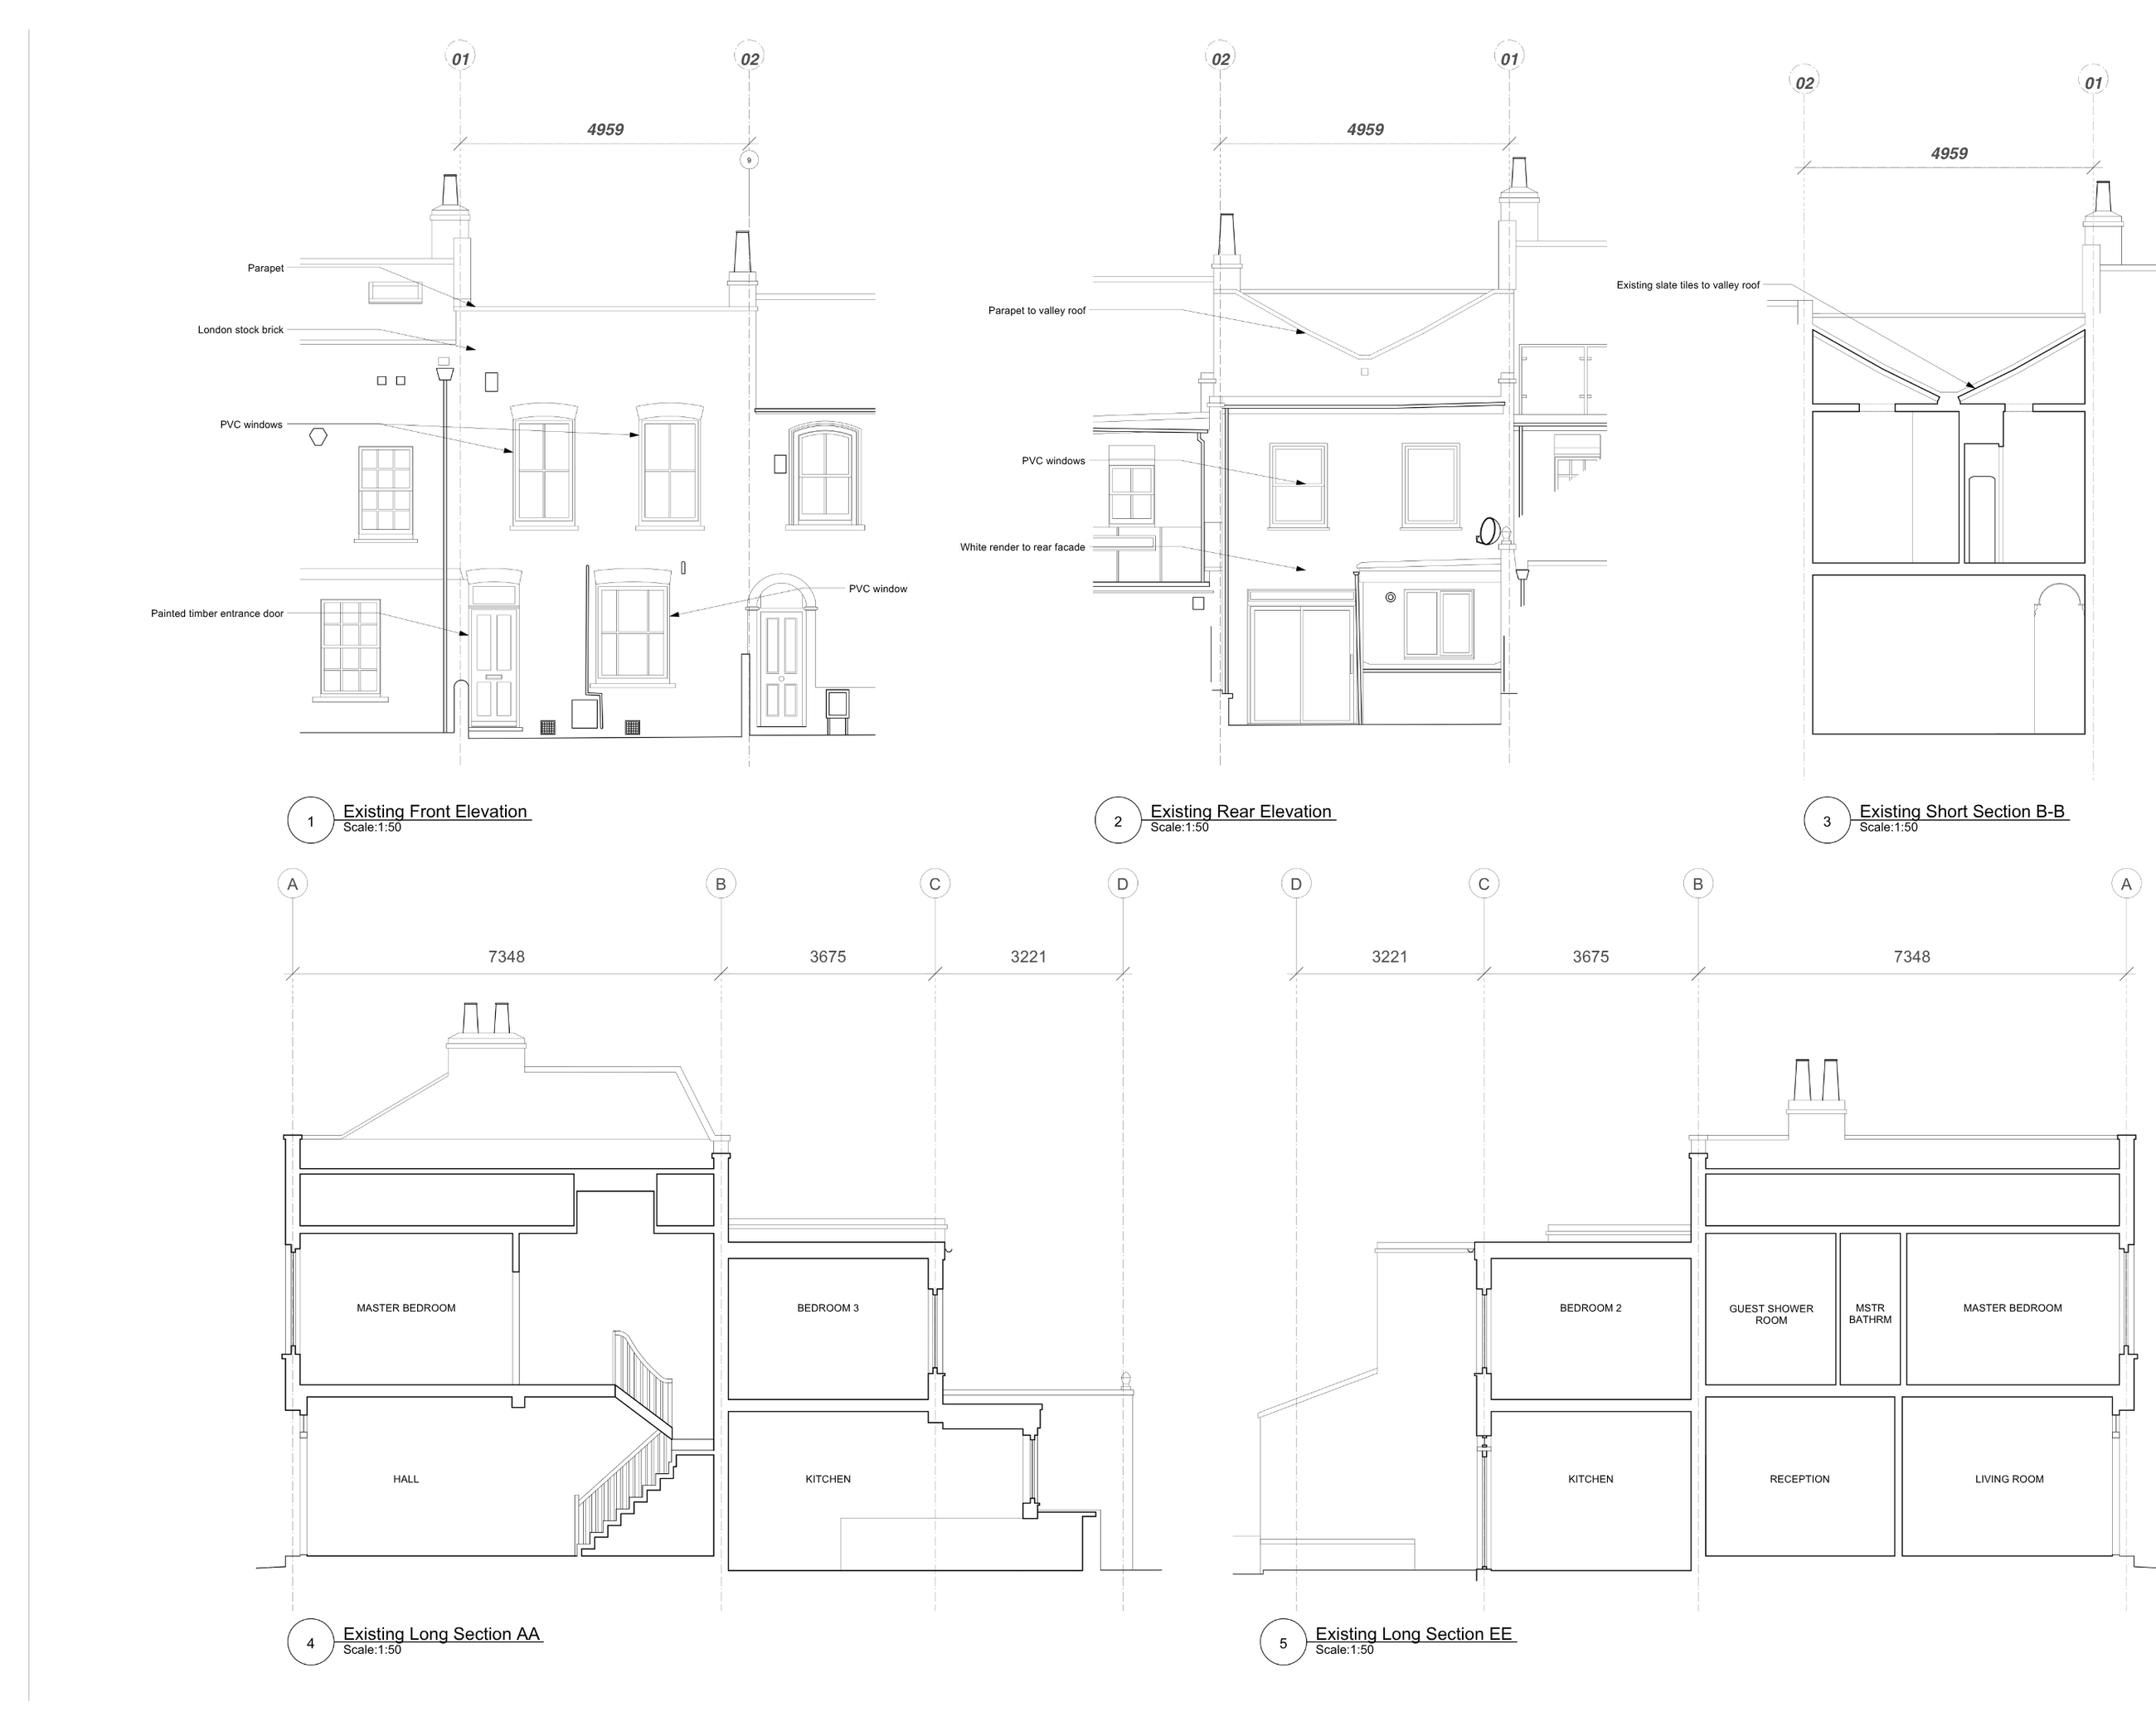
Faroe Road / Elevations & sections
External views and cut-through drawings record the building before alterations.
View project ↗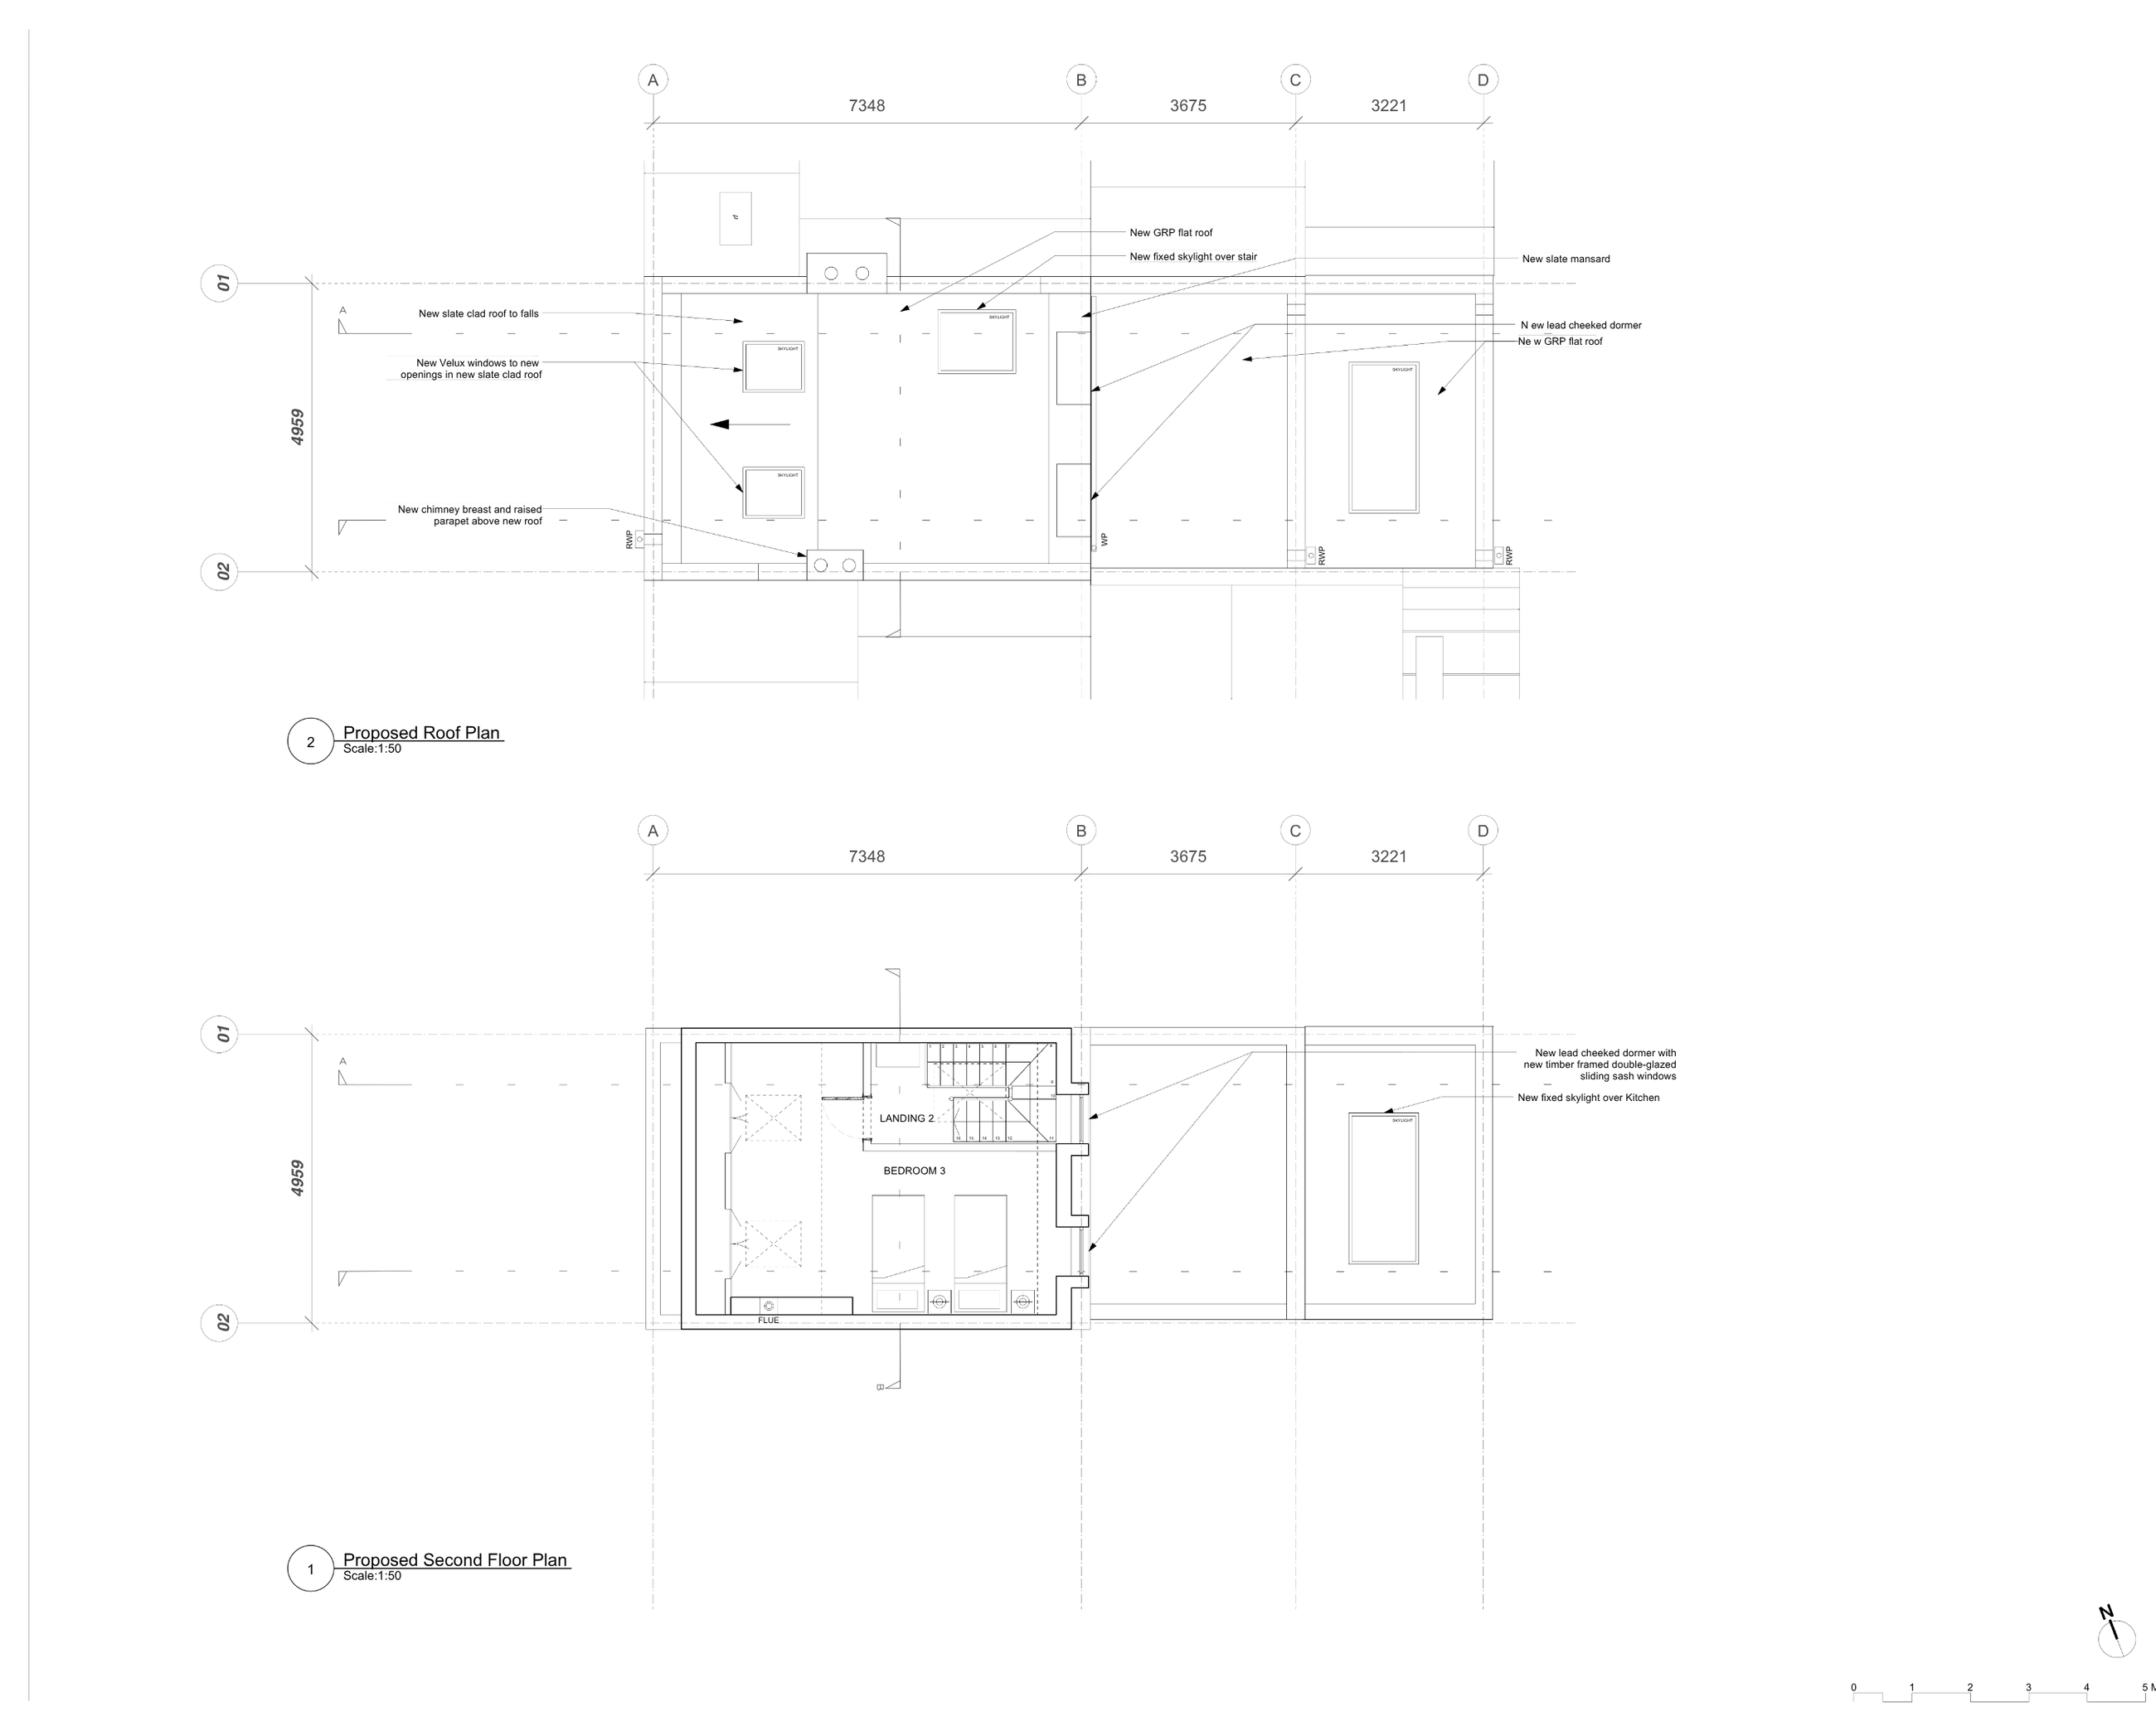
Faroe Road / Proposed plans
Shows the proposed upper-floor layout and roof arrangement.
View project ↗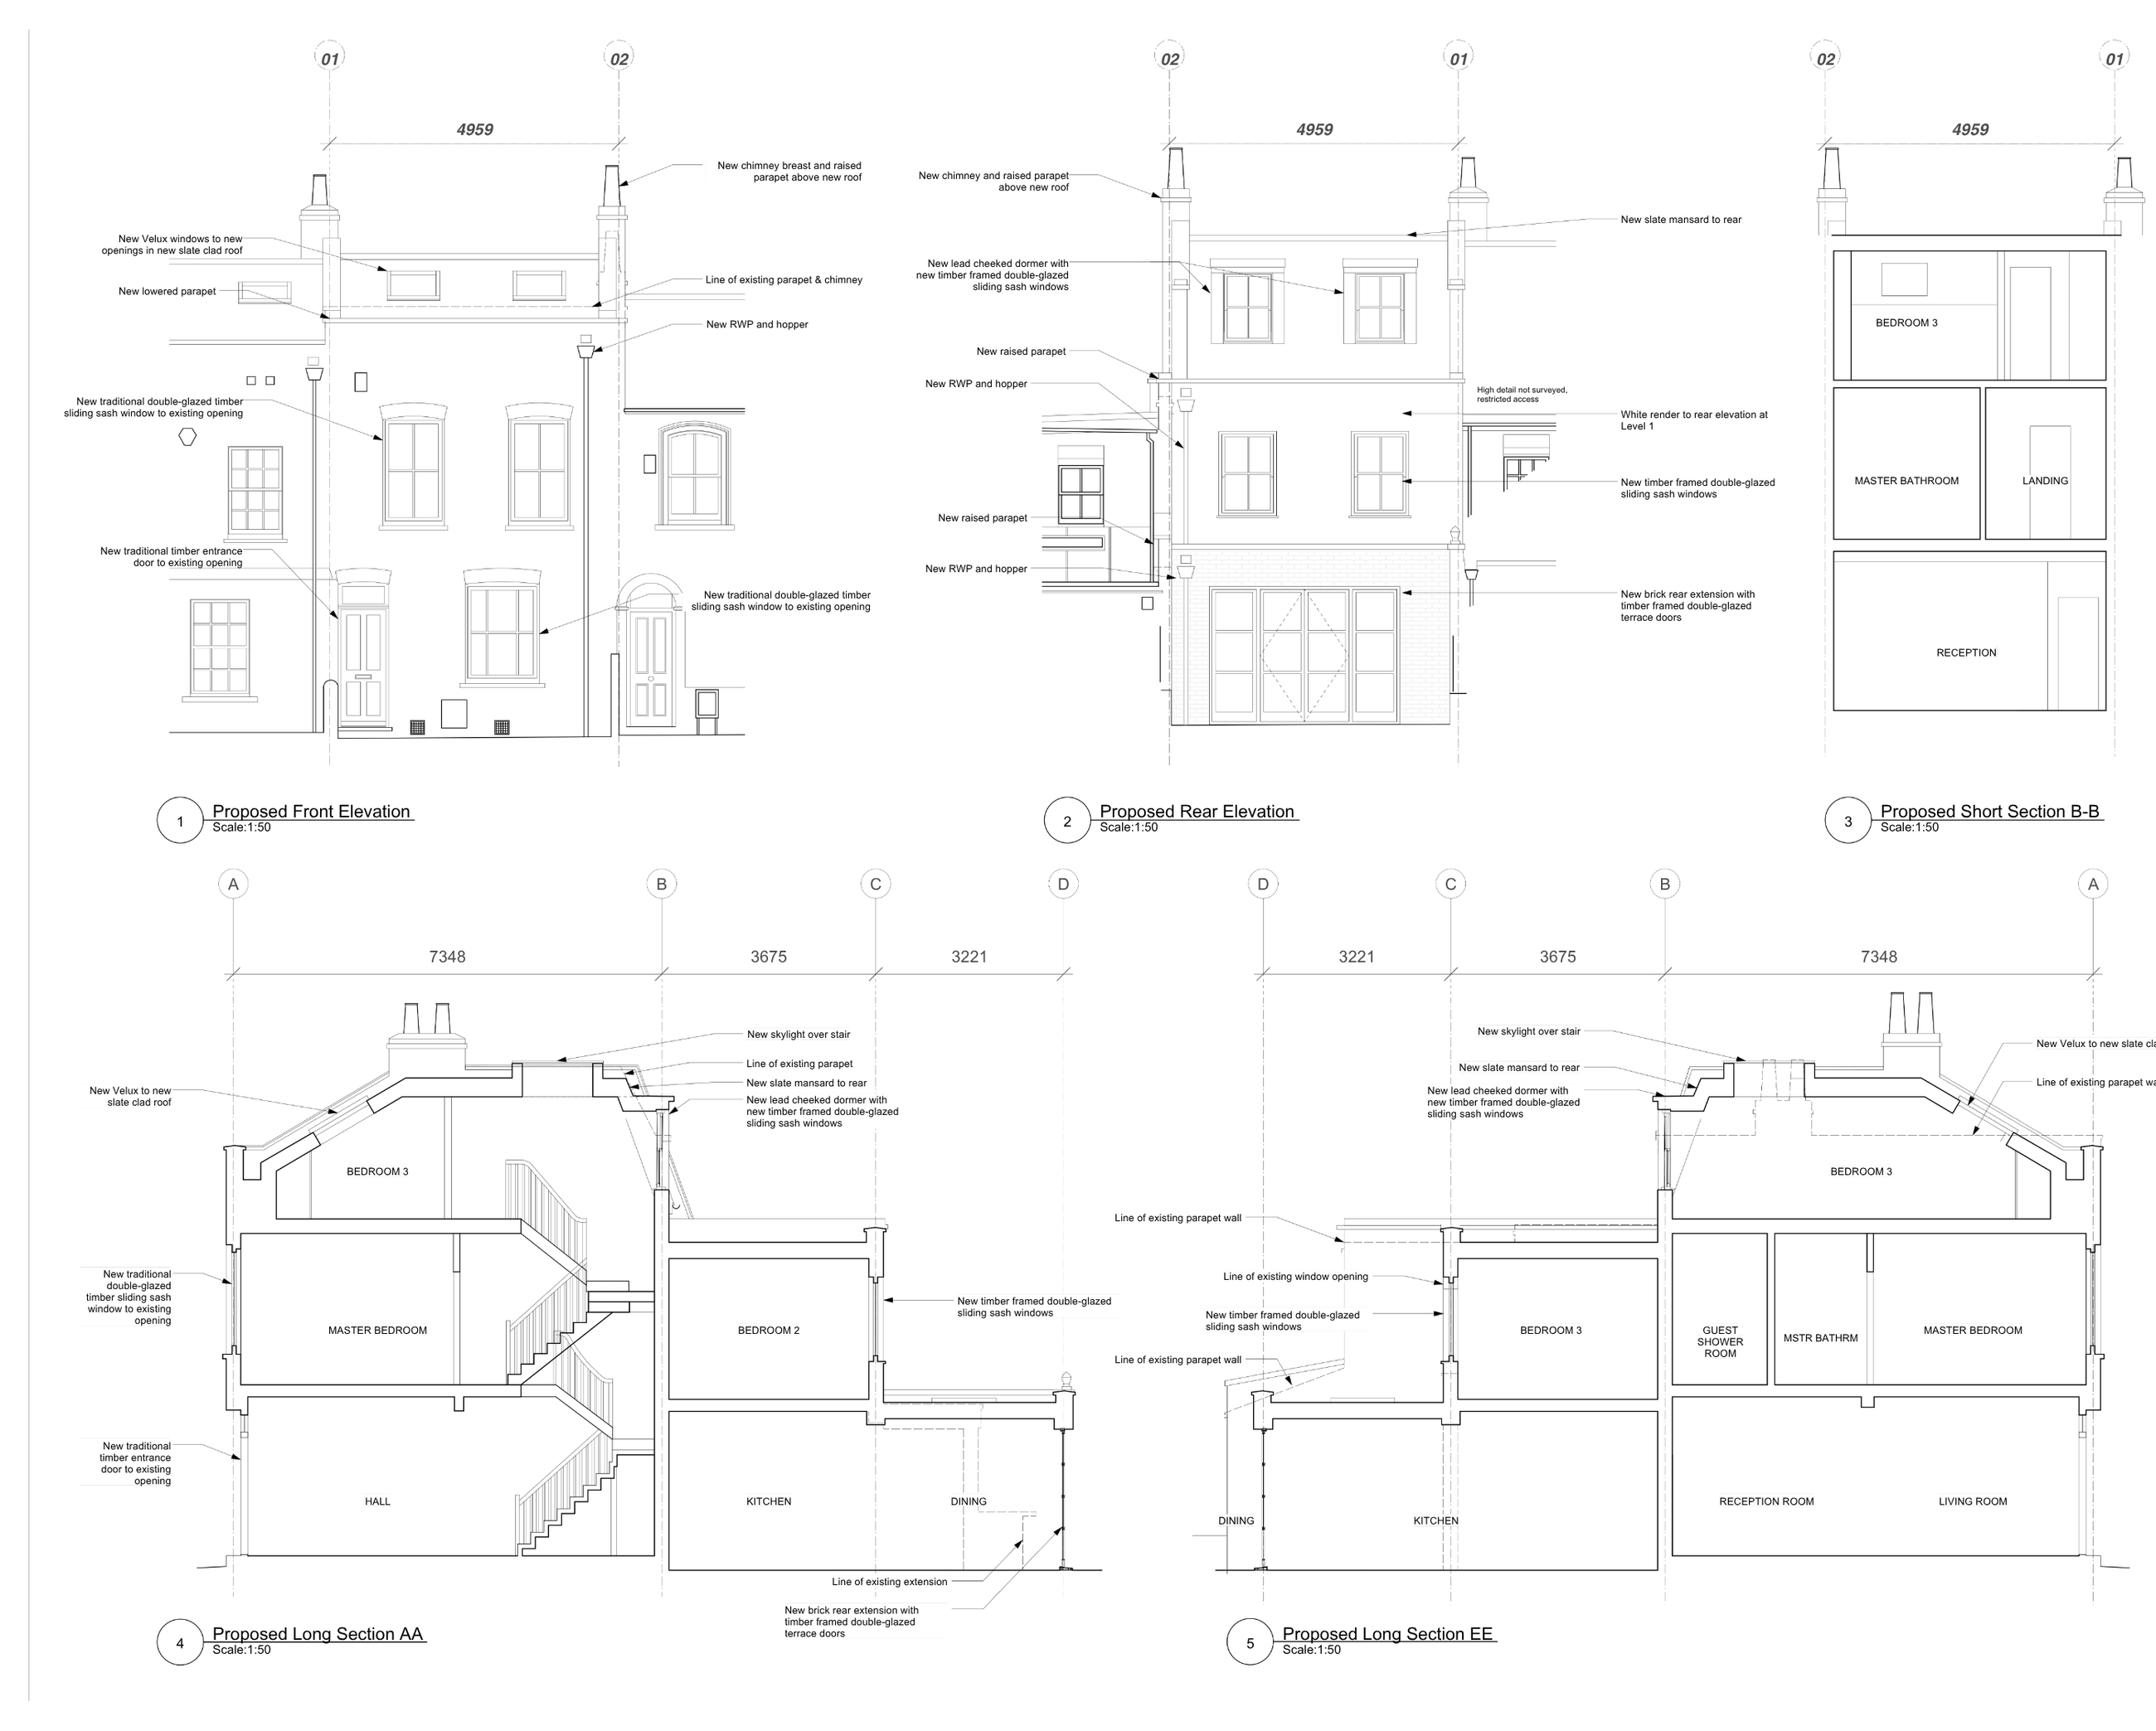
Faroe Road / Elevations & sections
Explains the appearance, levels and relationship between the altered spaces.
View project ↗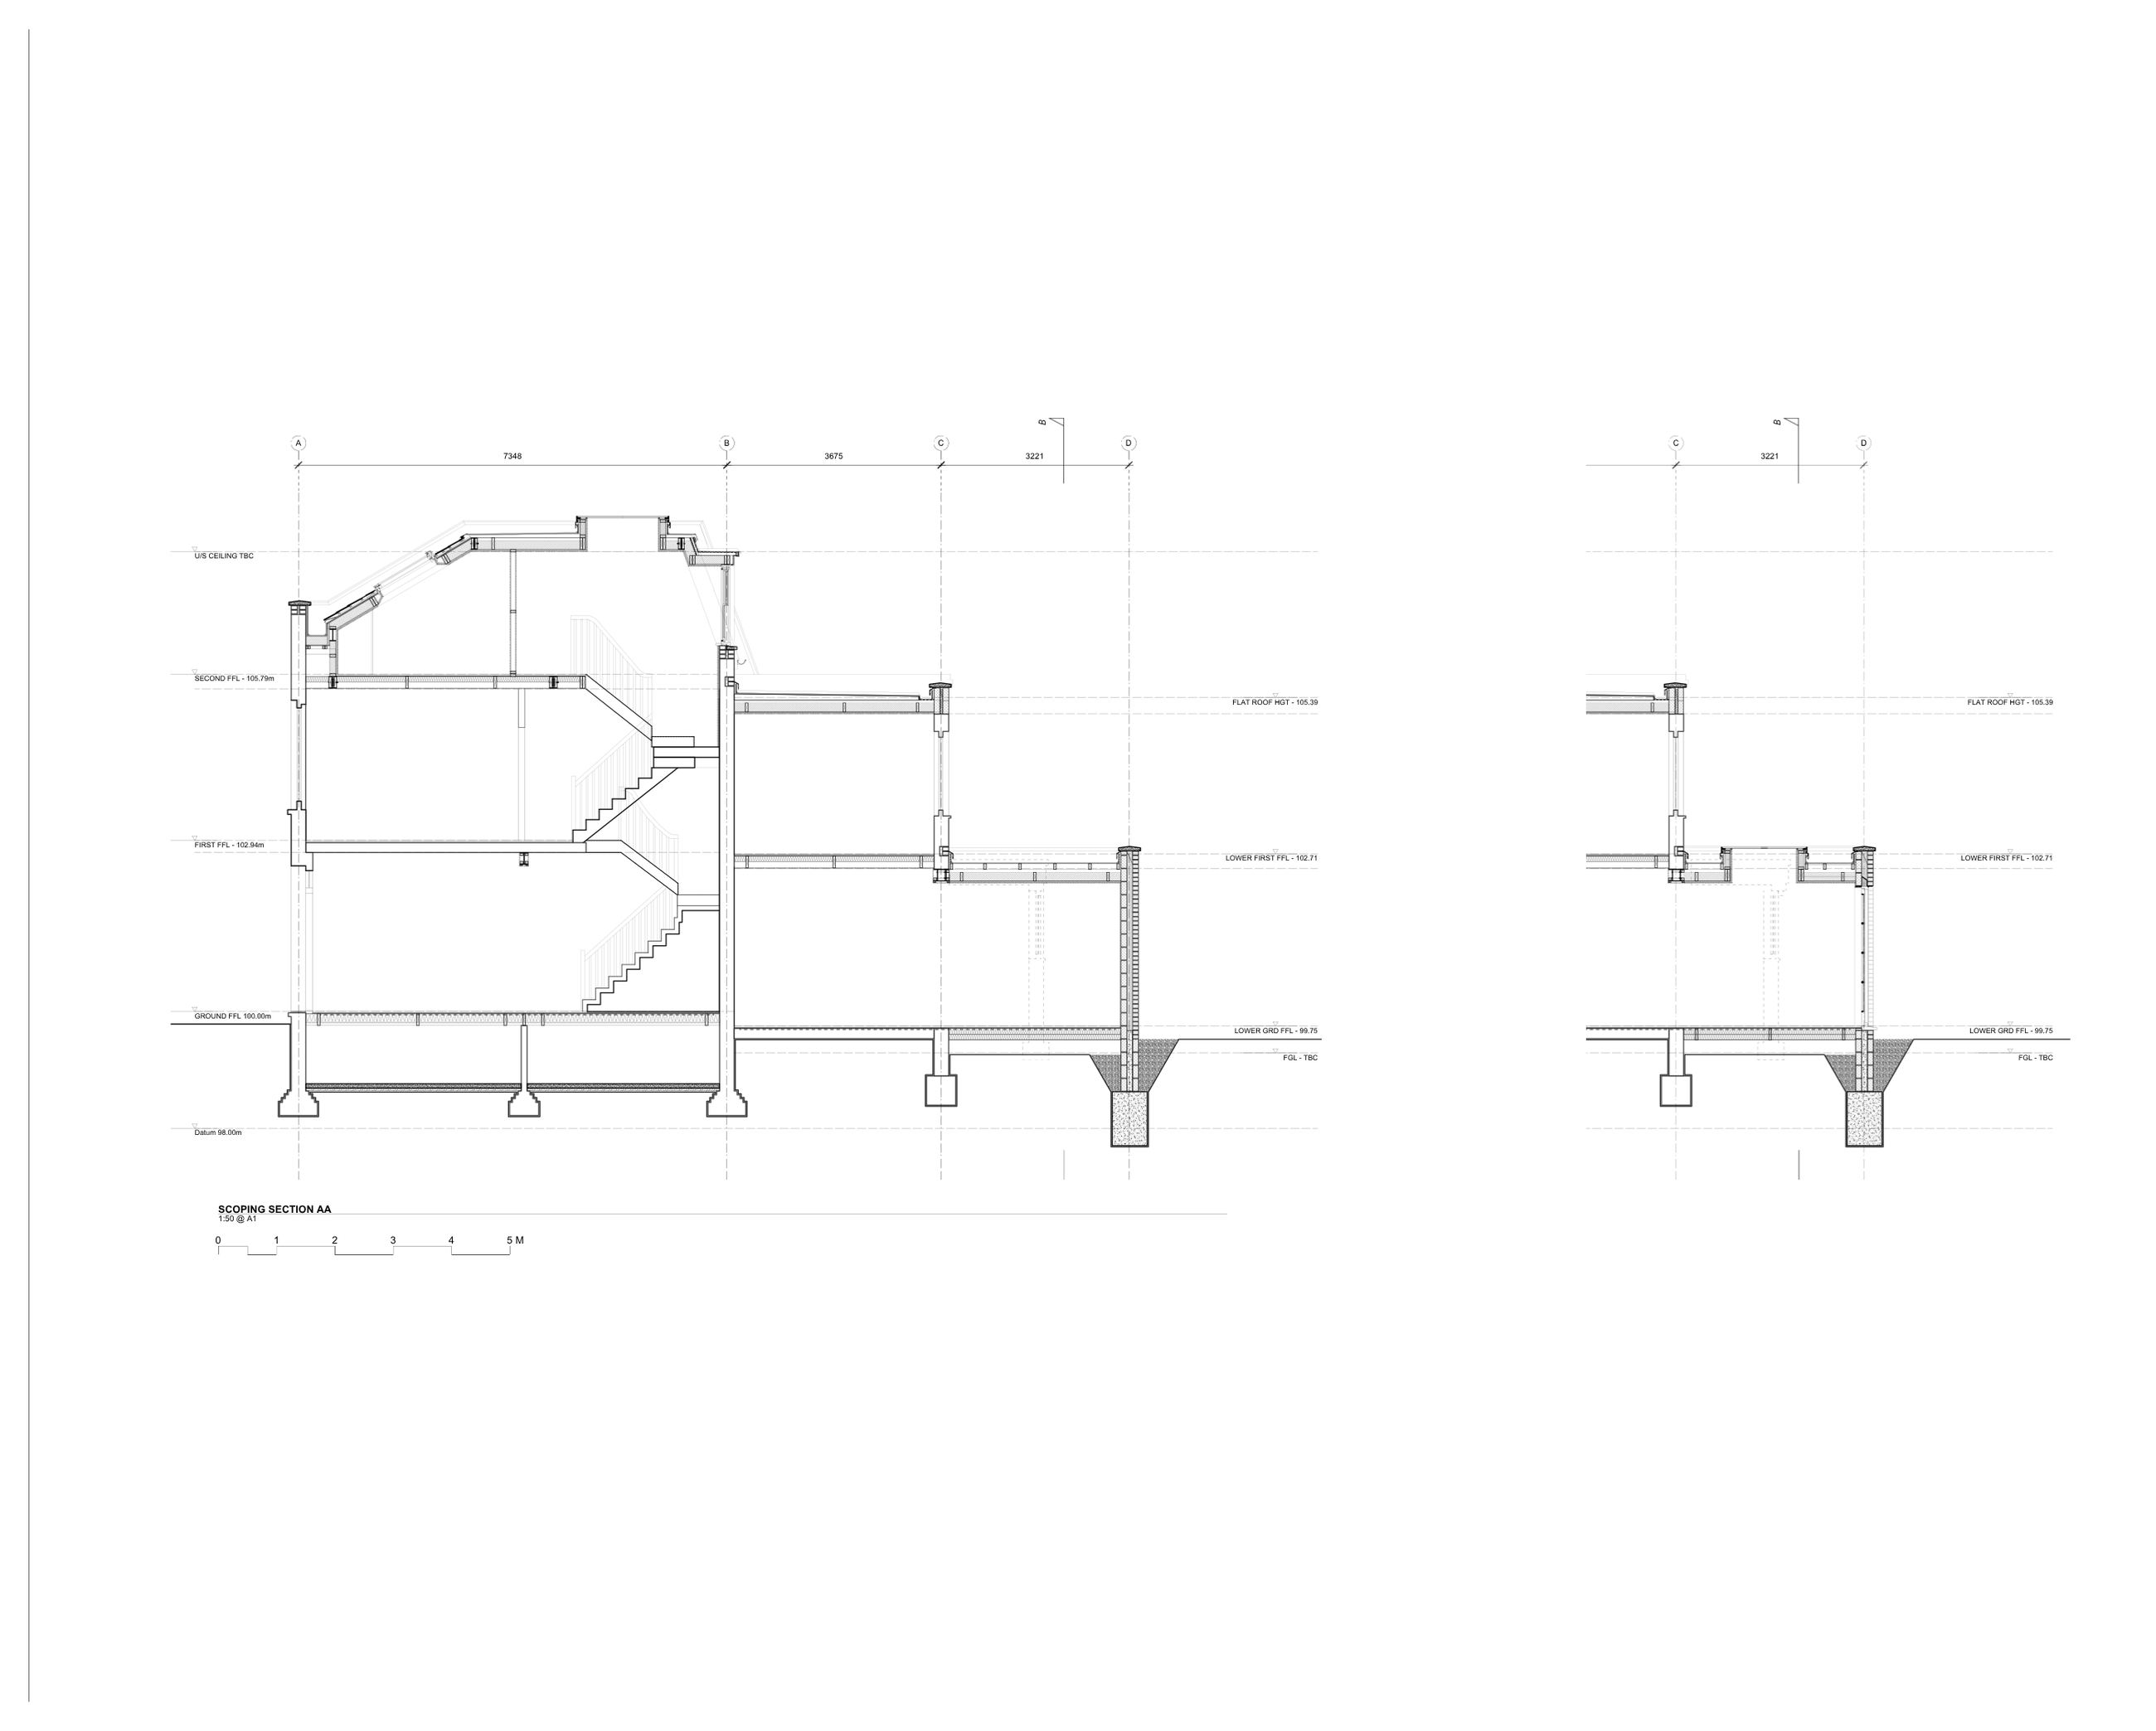
Faroe Road / Elevations & sections
Cut-through views show the proposed internal heights and roof form.
View project ↗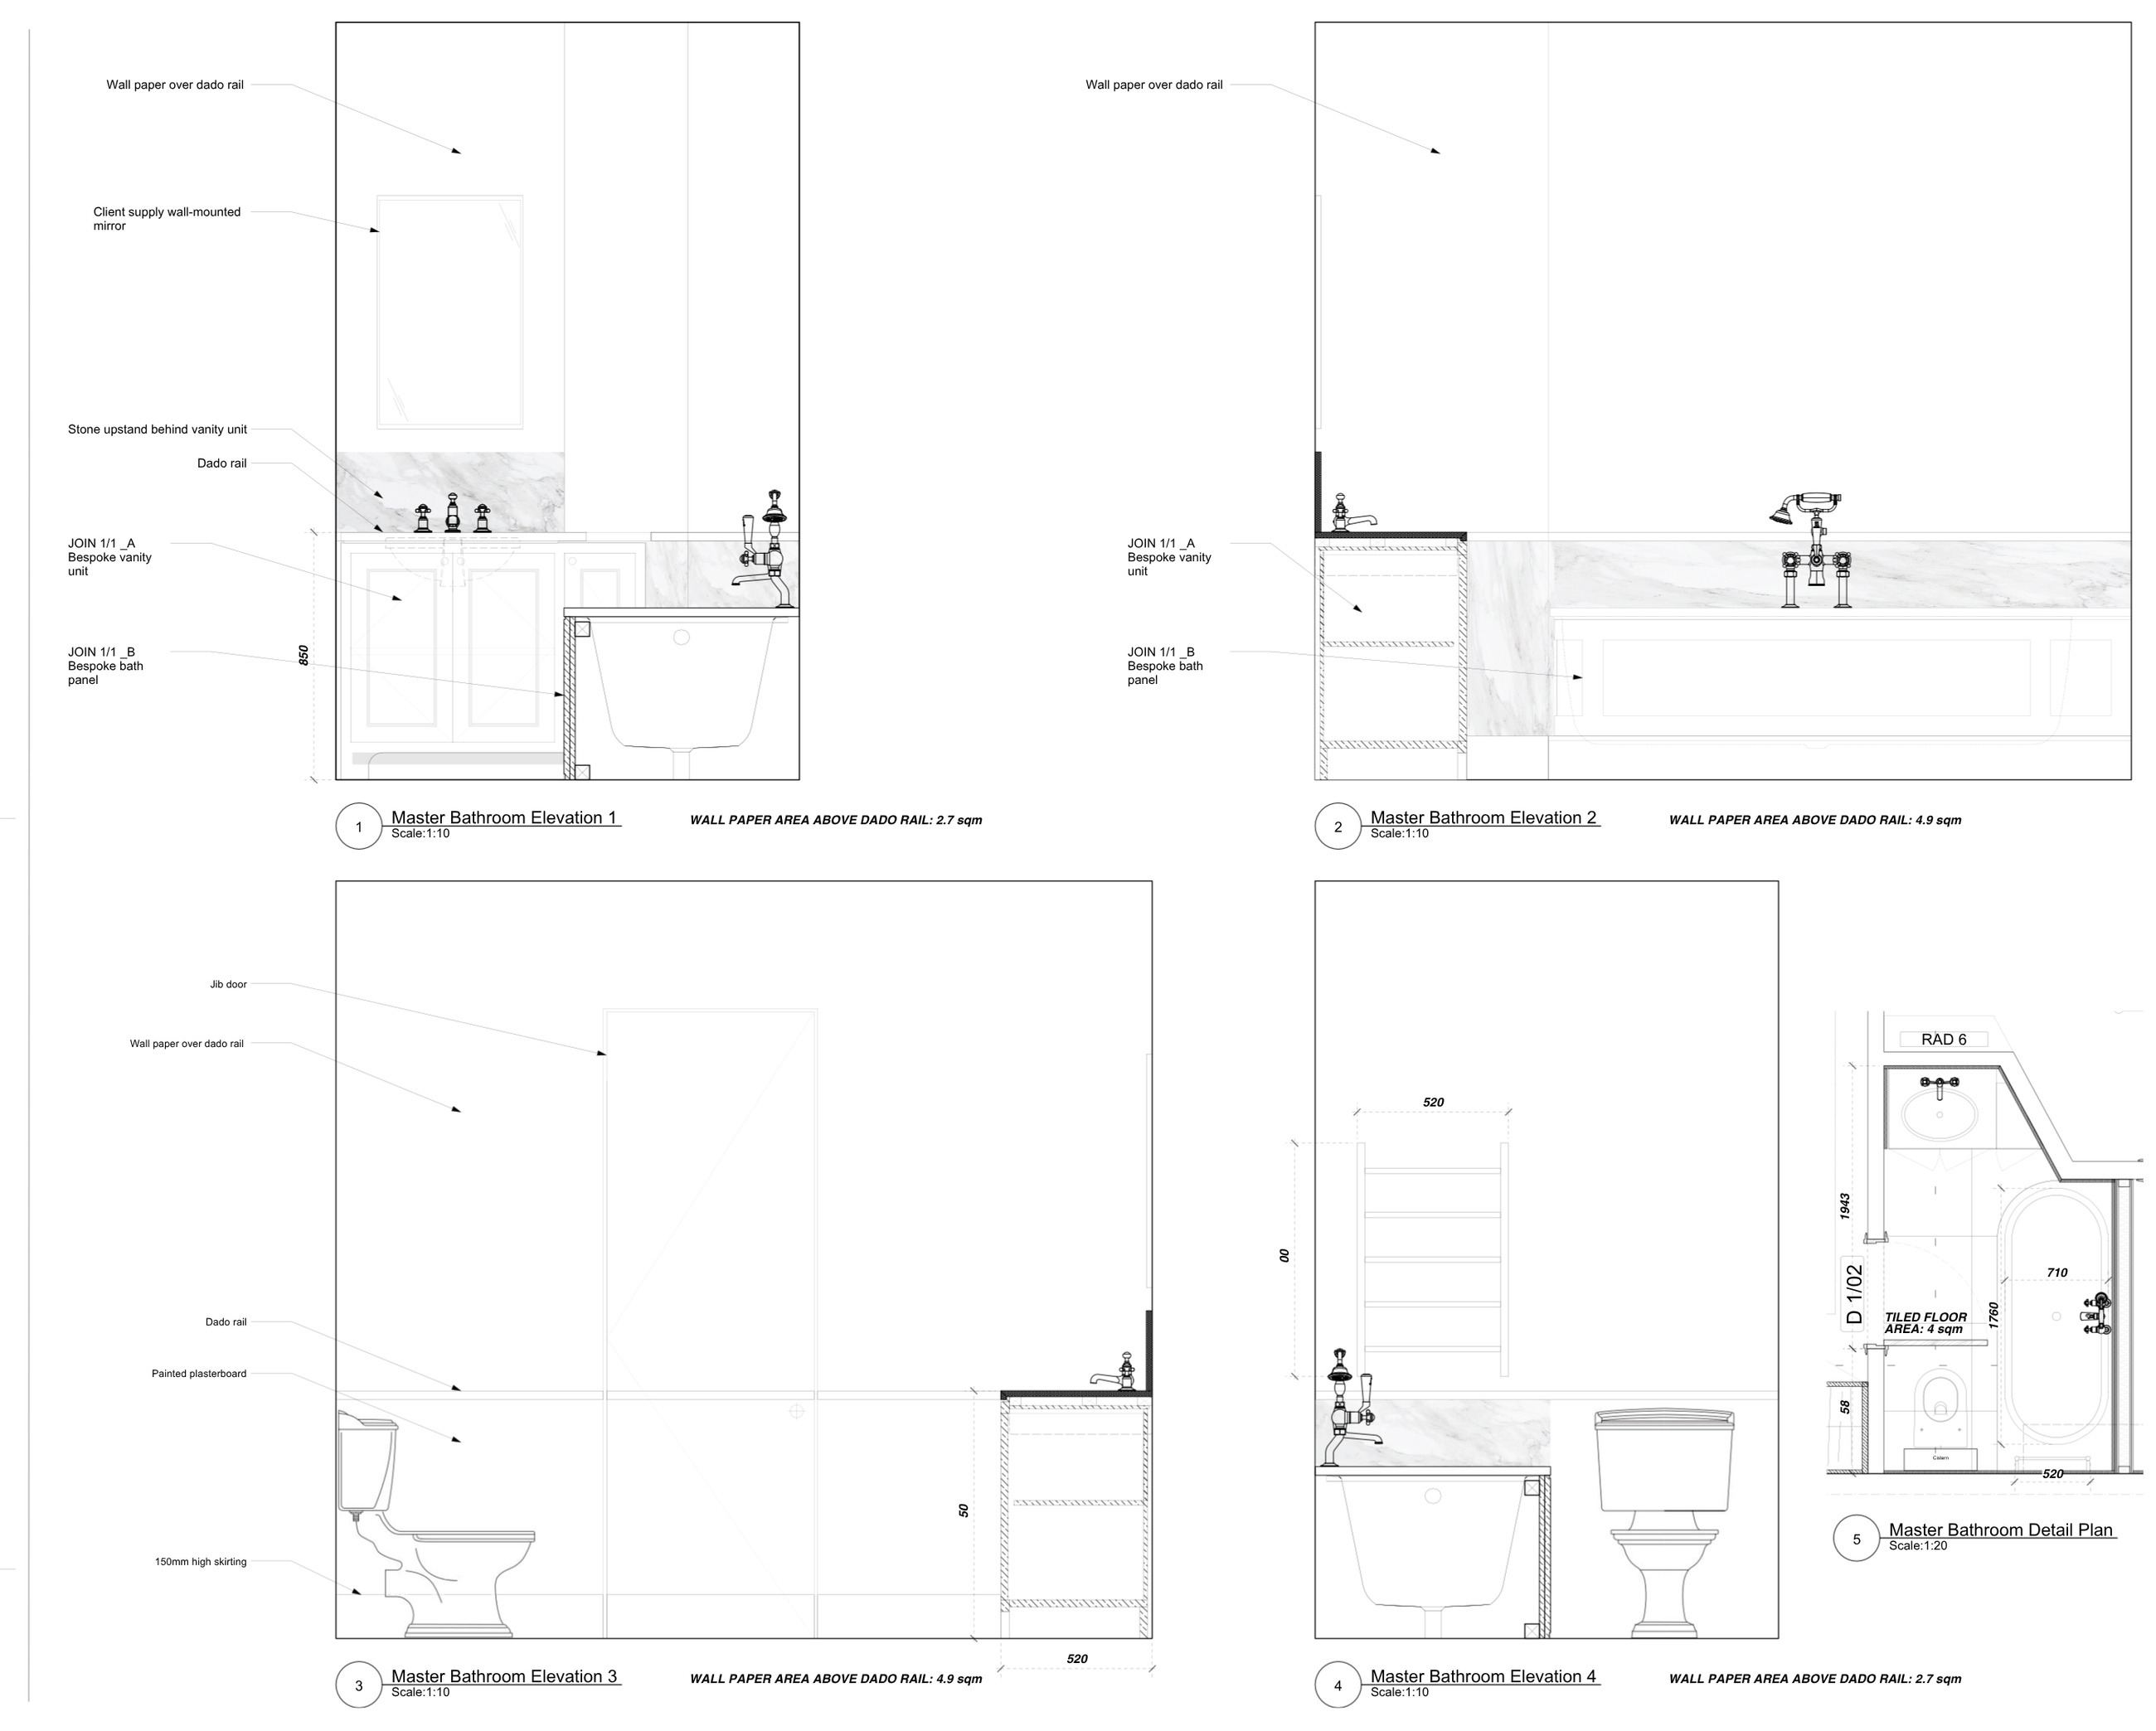
Faroe Road / Technical & interiors
Coordinates sanitary fittings, bespoke furniture, finishes and dimensions.
View project ↗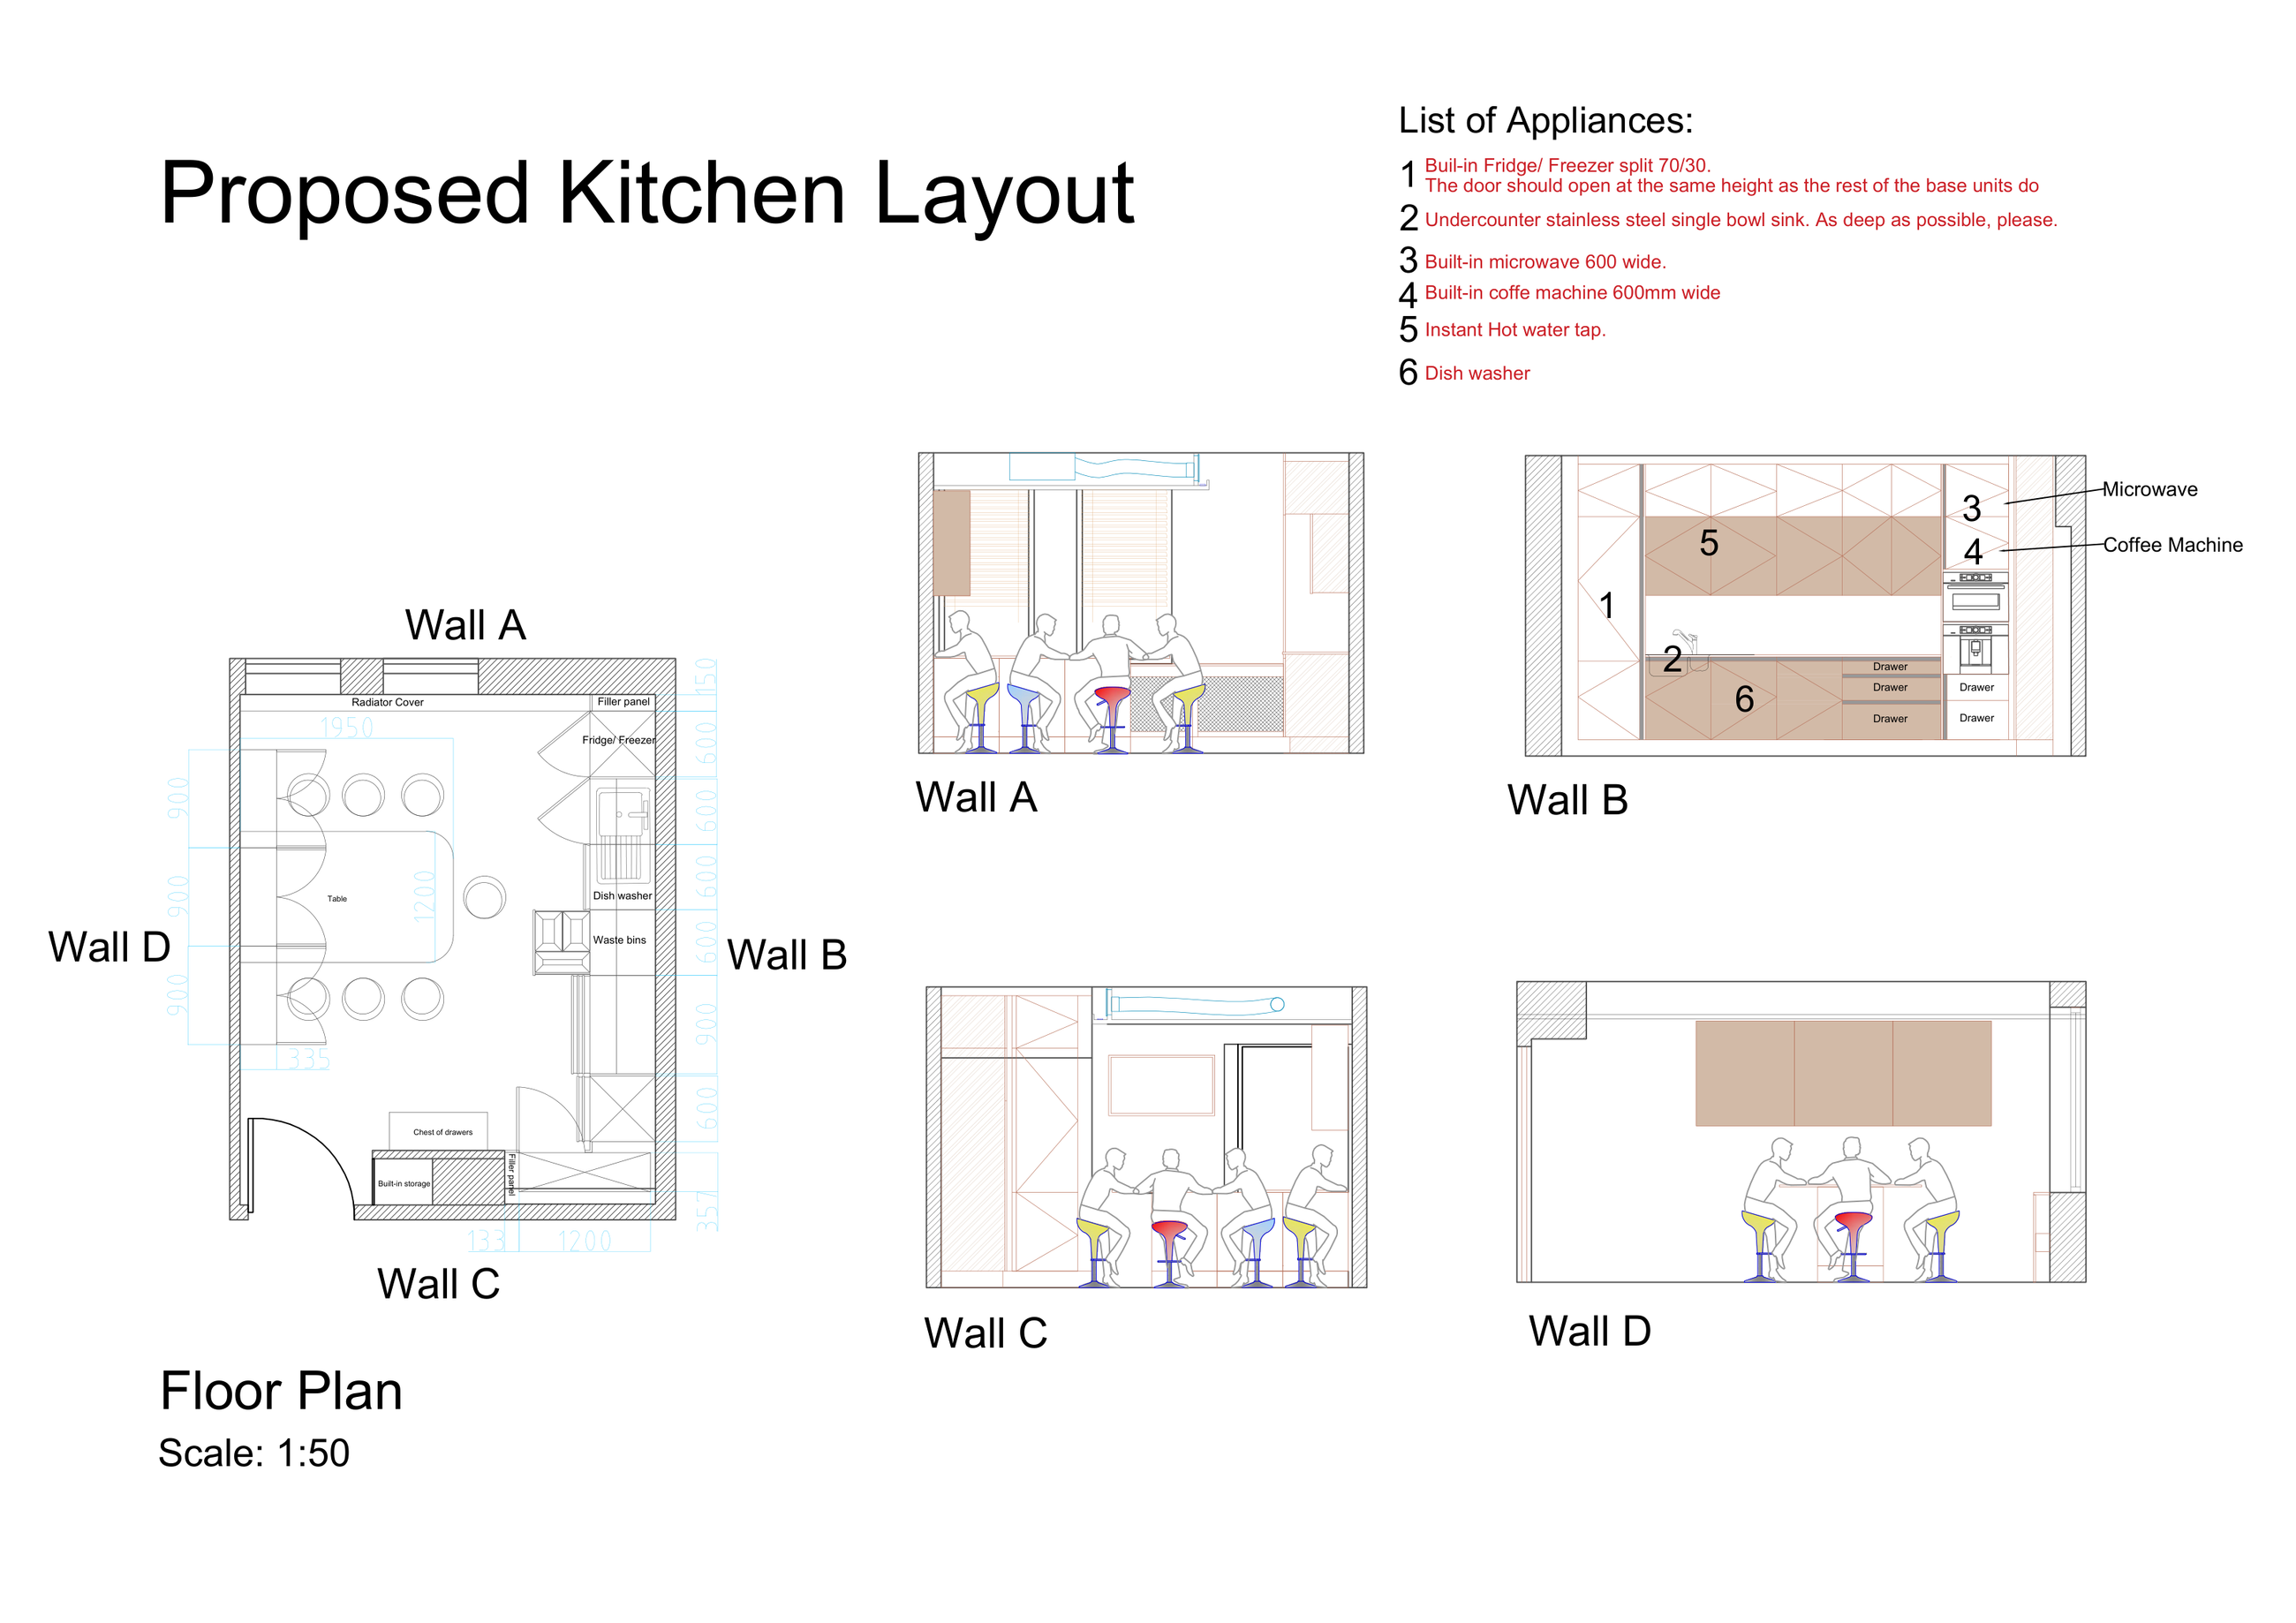
Hatton Garden / Technical & interiors
A drawing package connecting the kitchen layout with fitted units and appliance selections.
View project ↗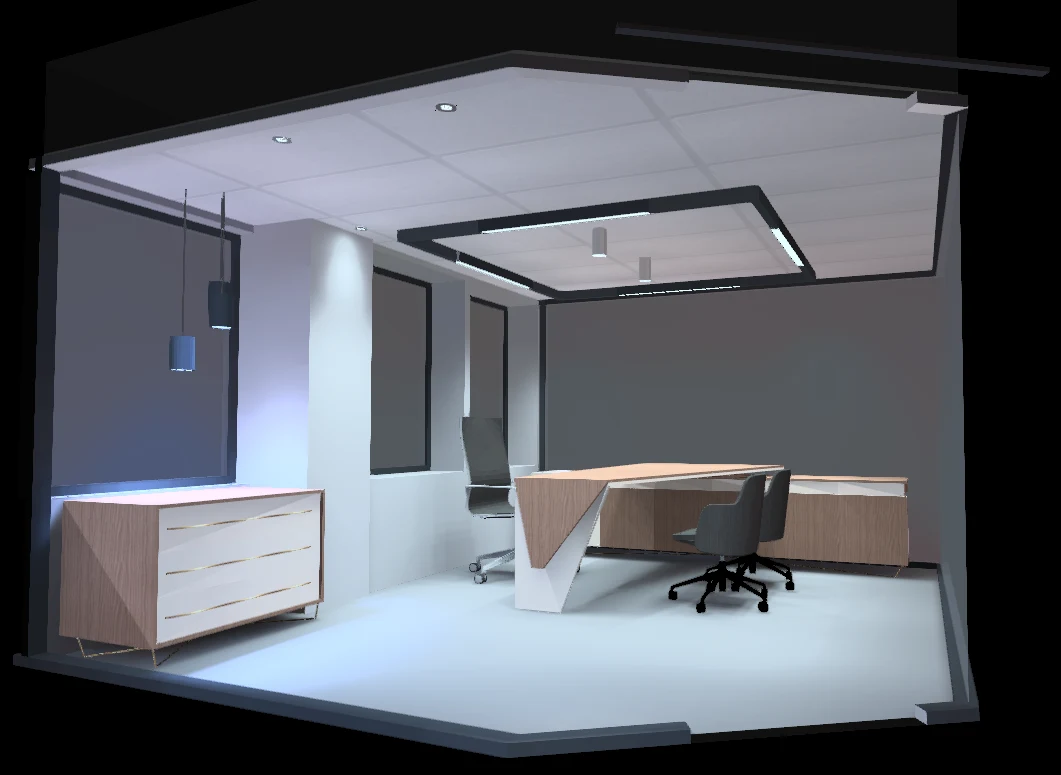
Hatton Garden / Lighting & visualisations
A design-model view of the proposed ceiling and lighting, not a completed-project photograph.
View project ↗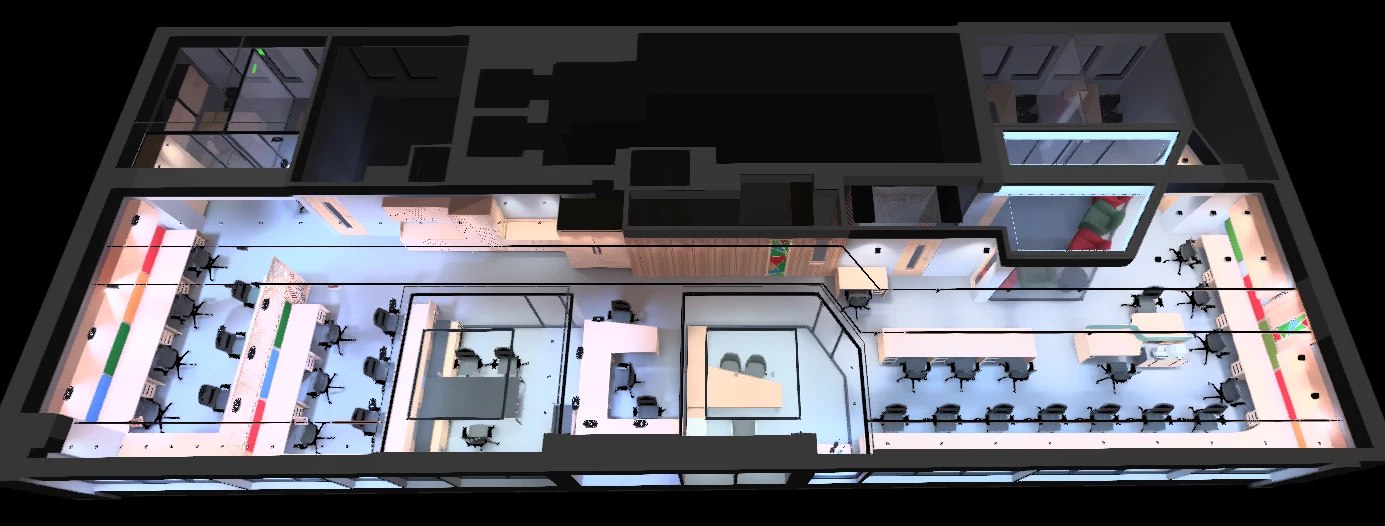
Hatton Garden / Lighting & visualisations
An overview of lighting across the office model, not a completed-project photograph.
View project ↗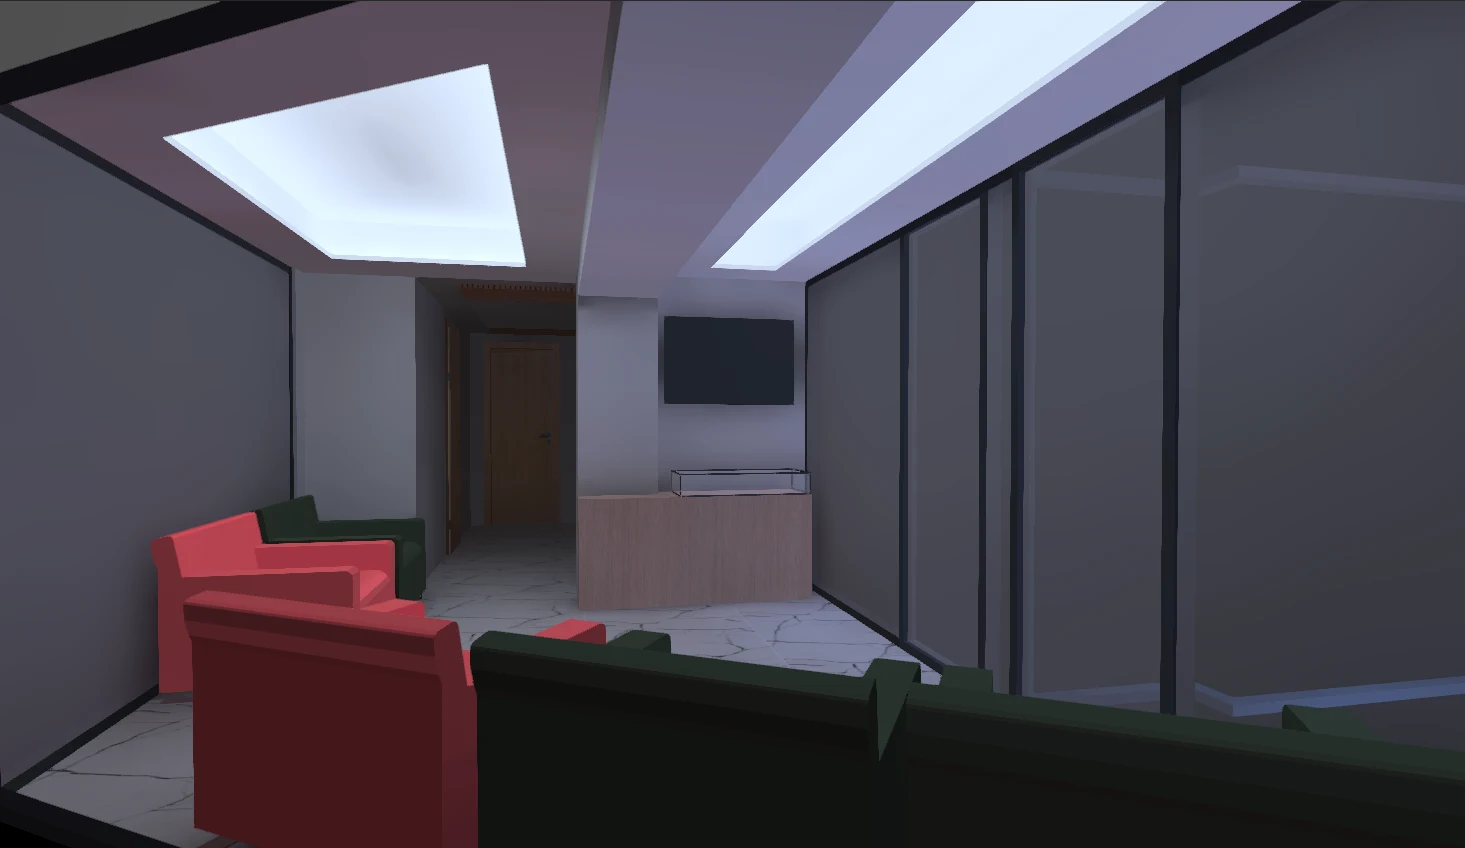
Hatton Garden / Lighting & visualisations
A design visualisation showing the ceiling recesses and lighting arrangement.
View project ↗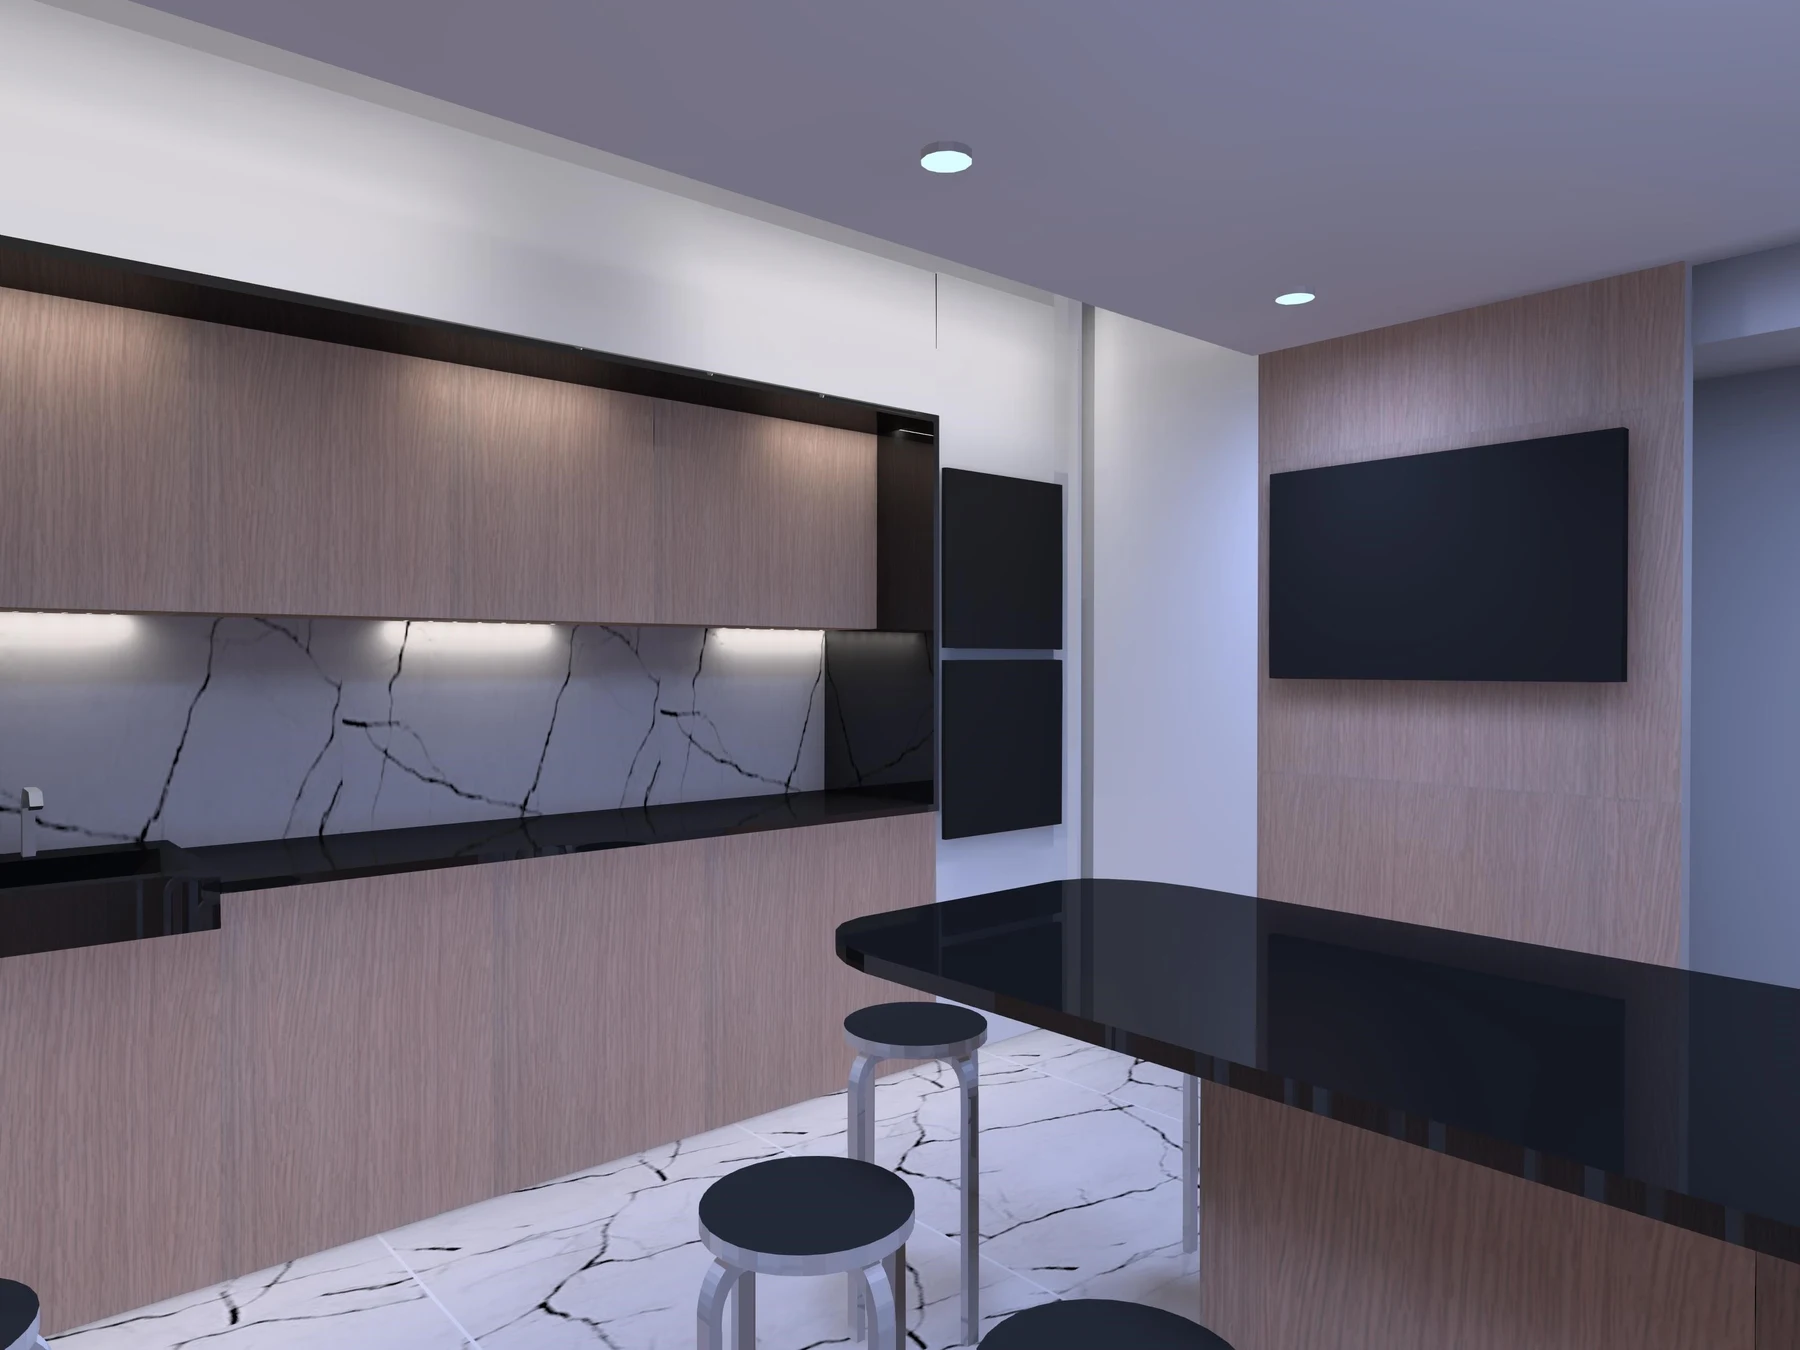
Hatton Garden / Lighting & visualisations
A model view used to explain the proposed kitchen finishes and fittings.
View project ↗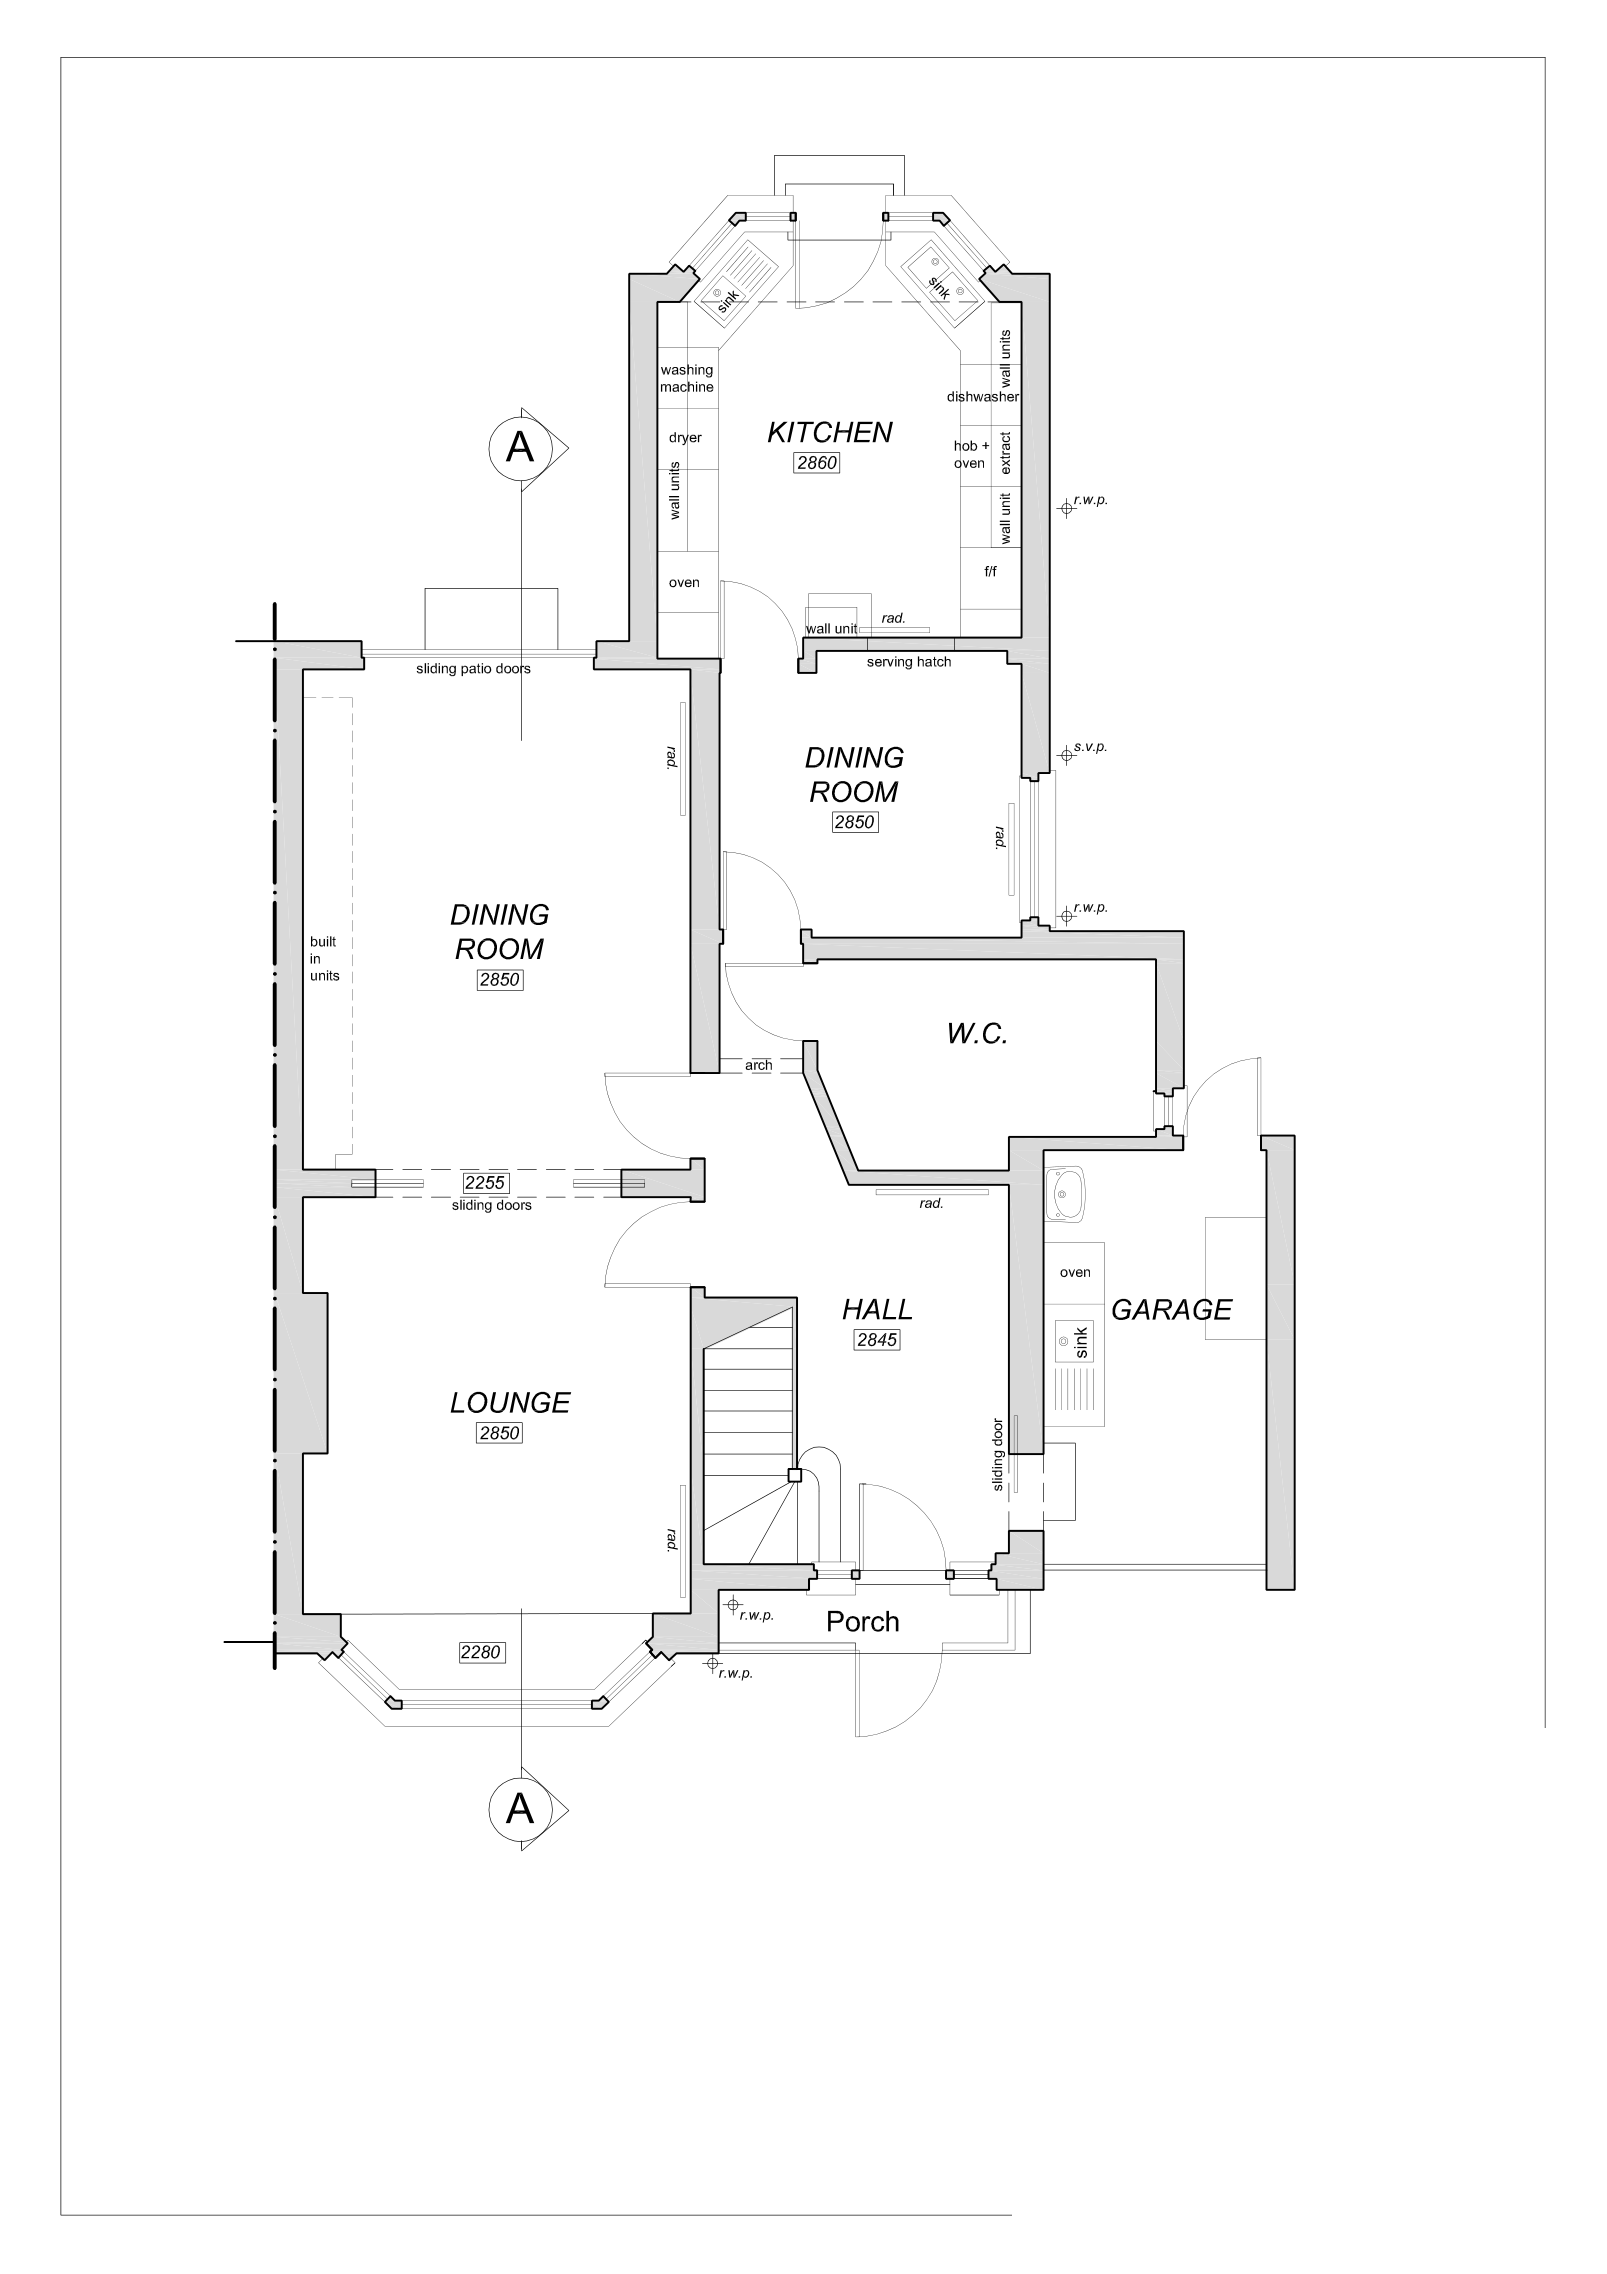
Queen Elizabeth / Existing drawings
Records room positions, openings and dimensions before the redesign.
View project ↗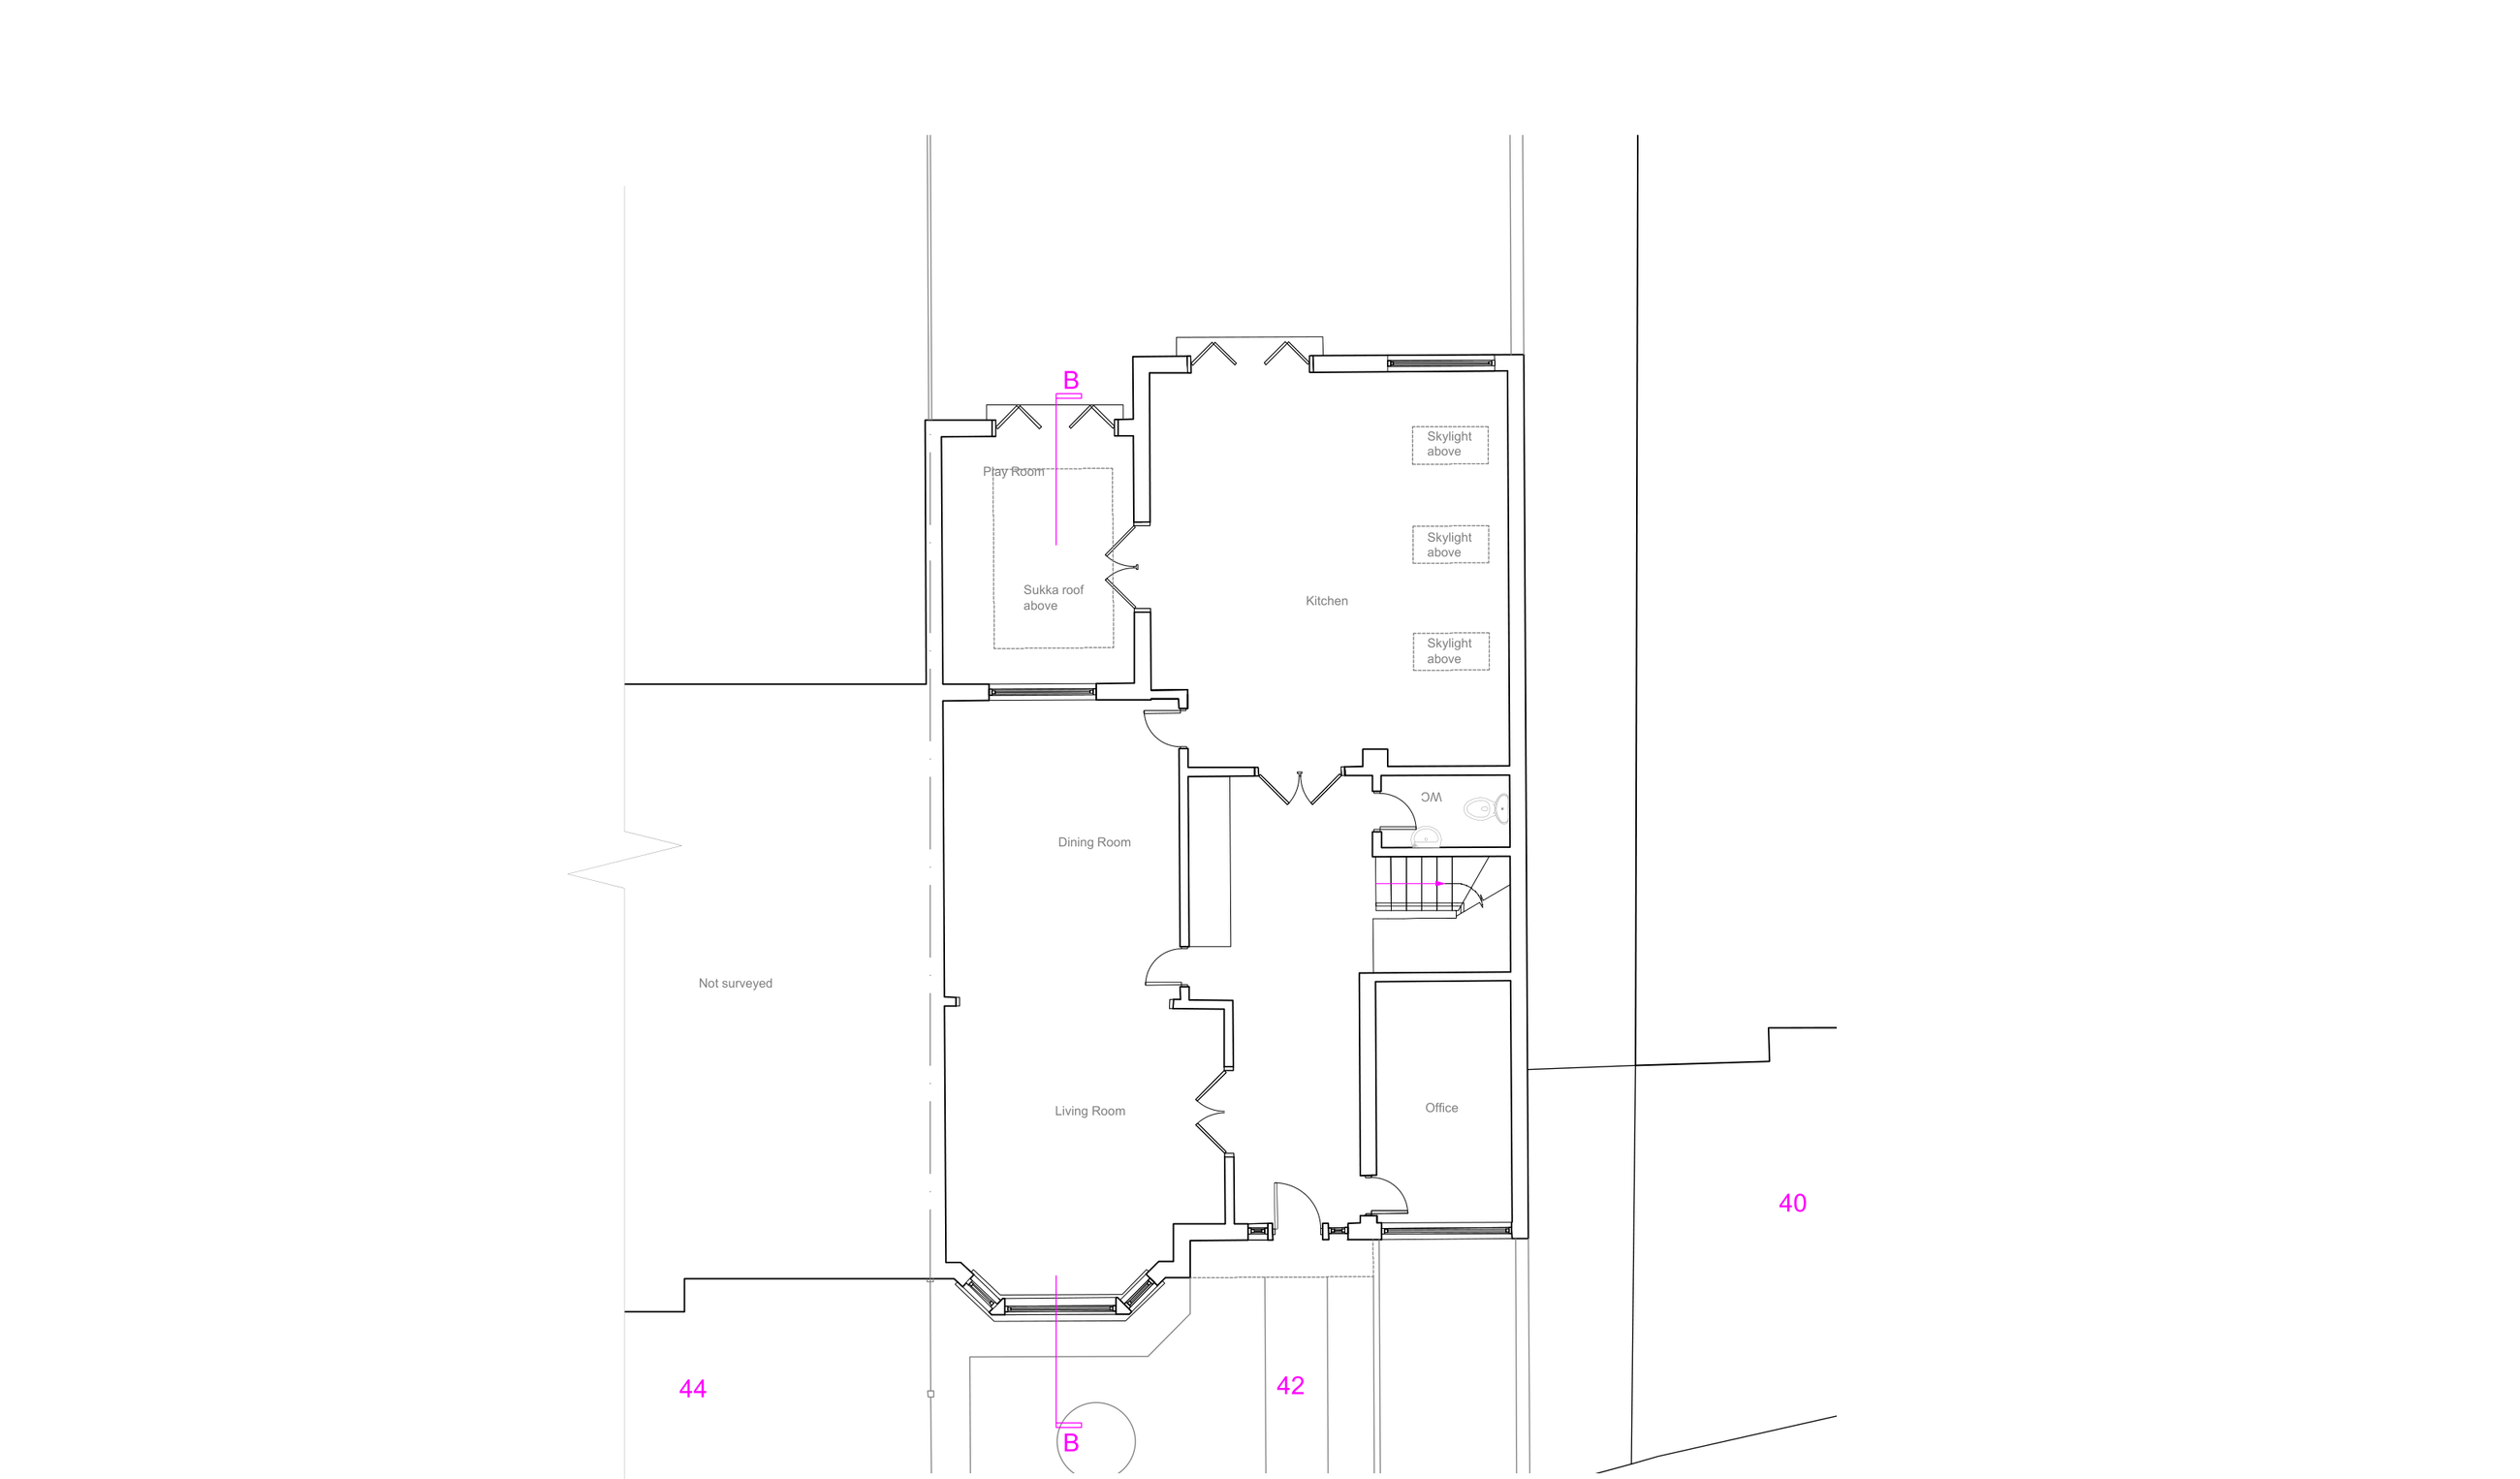
Queen Elizabeth / Proposed plans
A proposed layout from the supplied planning drawing set; not a decision notice.
View project ↗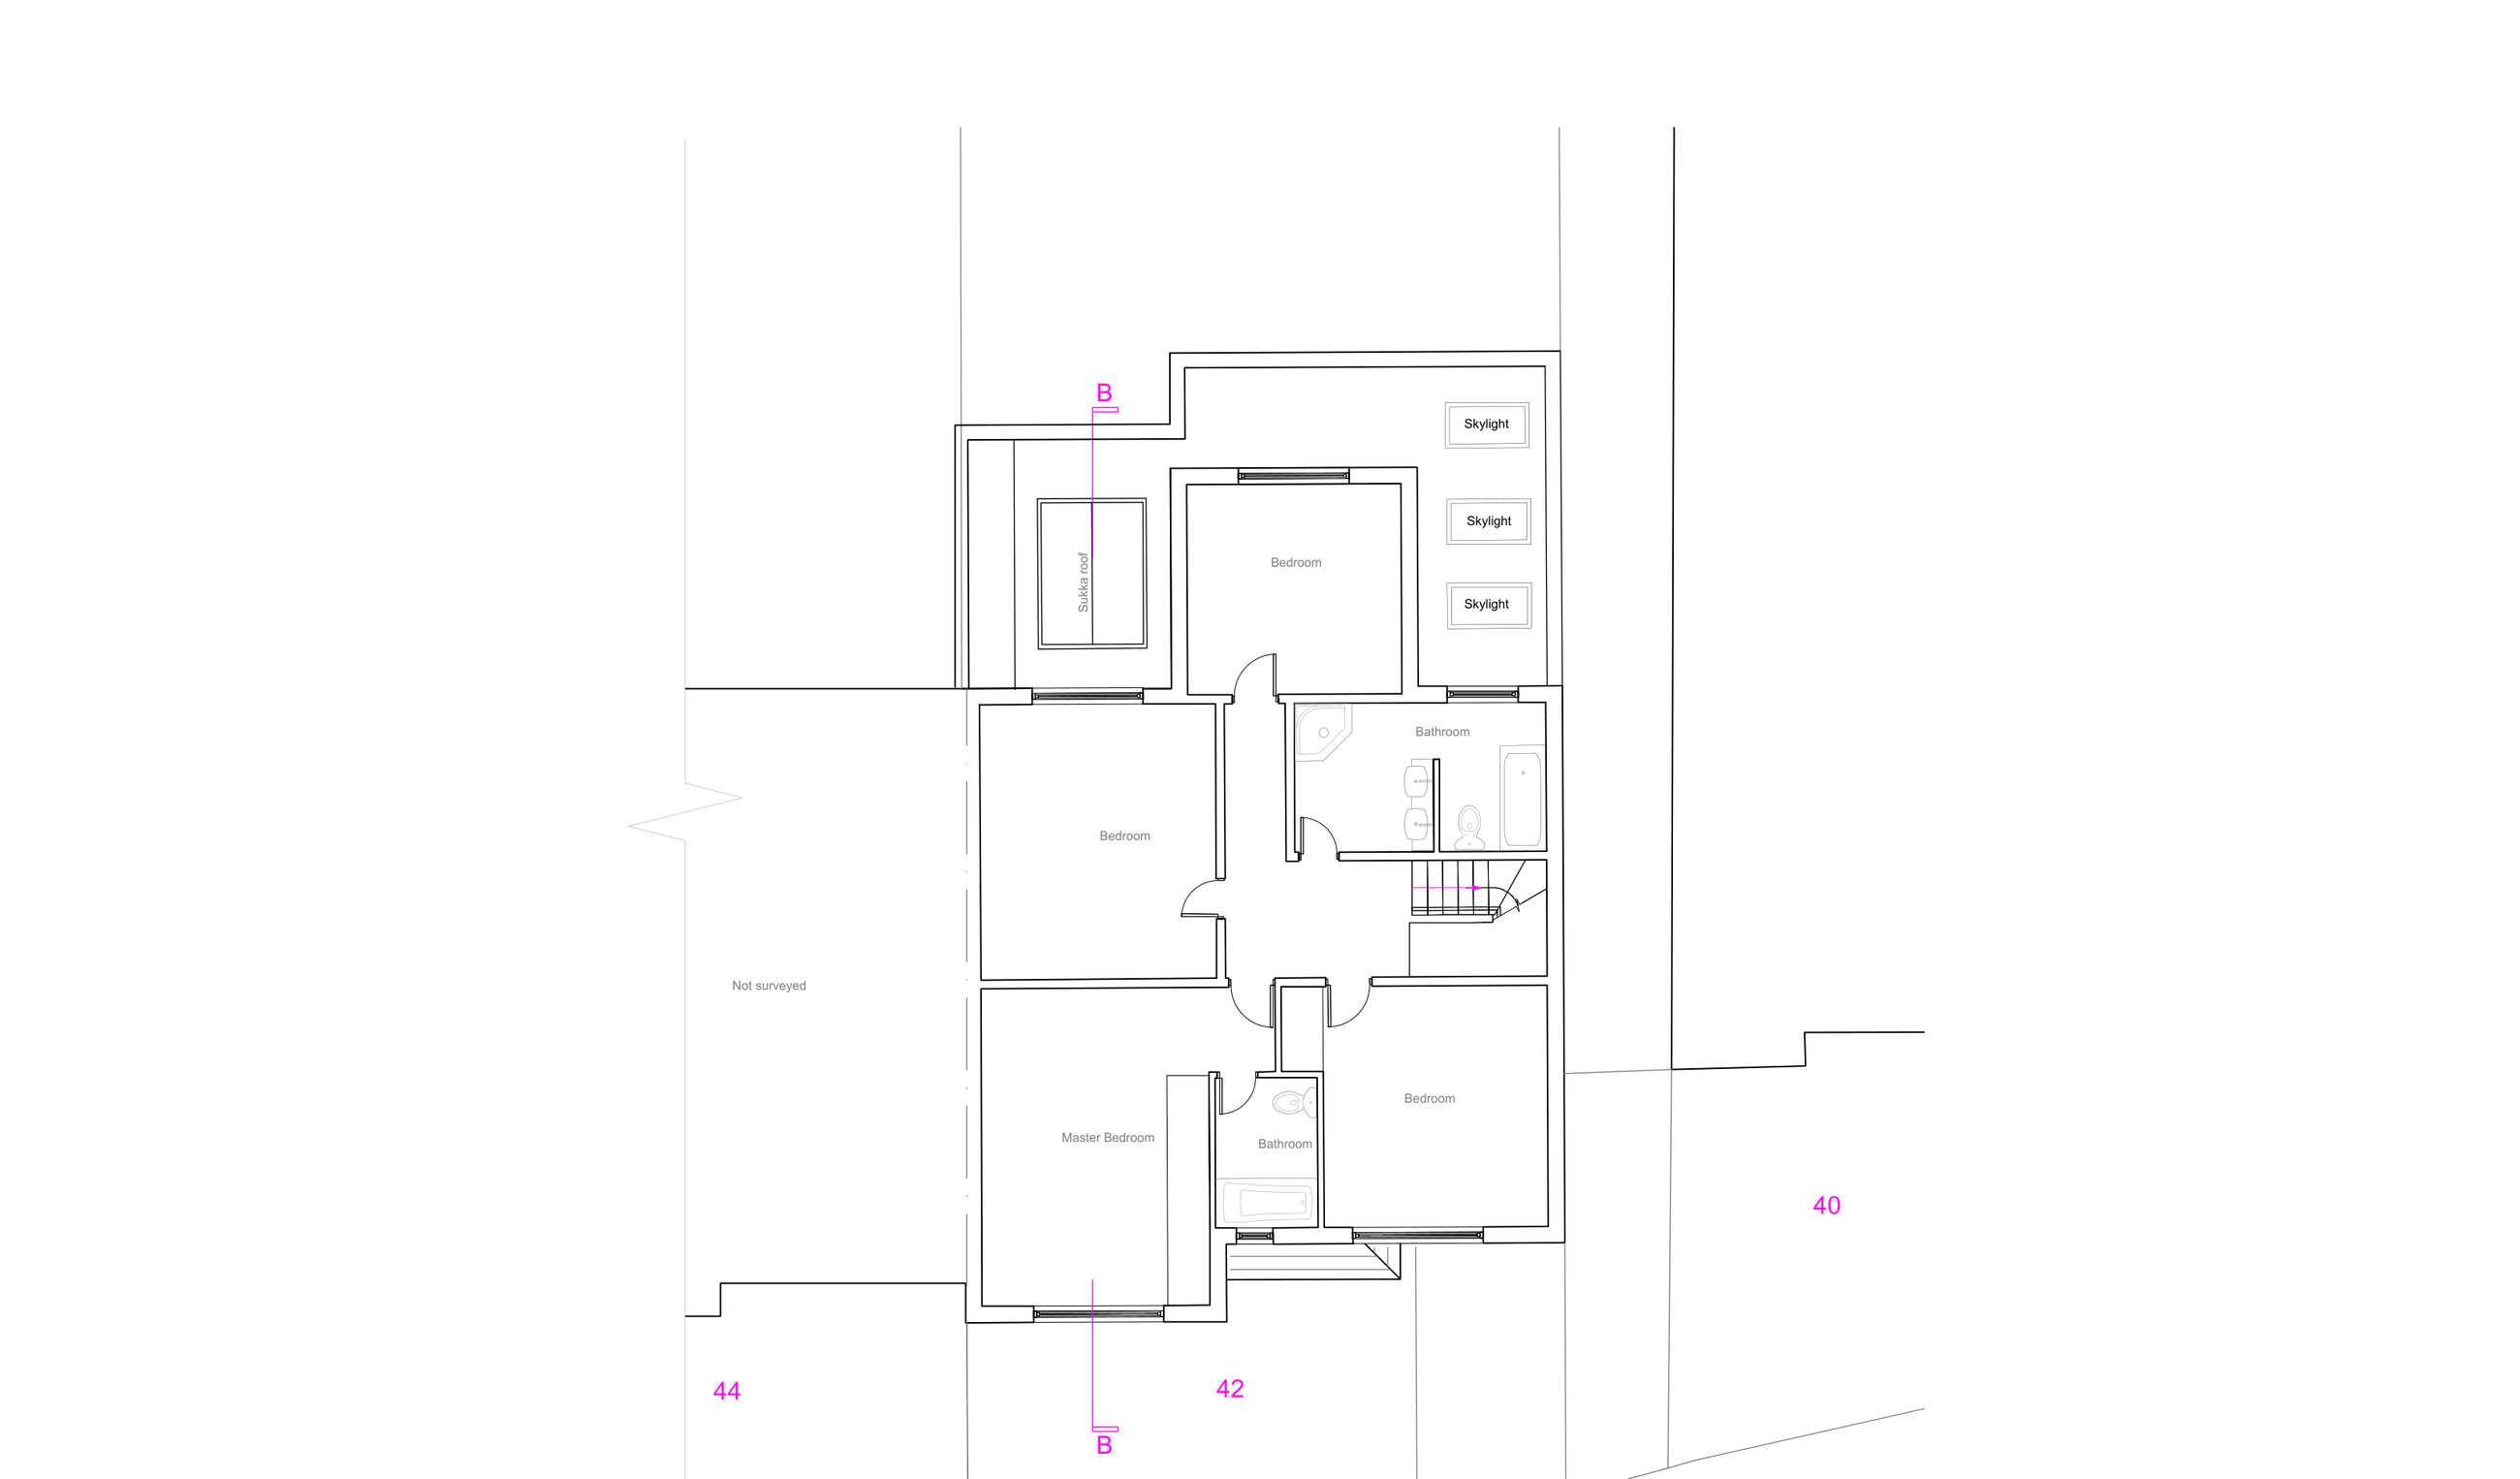
Queen Elizabeth / Proposed plans
Shows bedrooms, bathrooms and connections between spaces in the proposed design.
View project ↗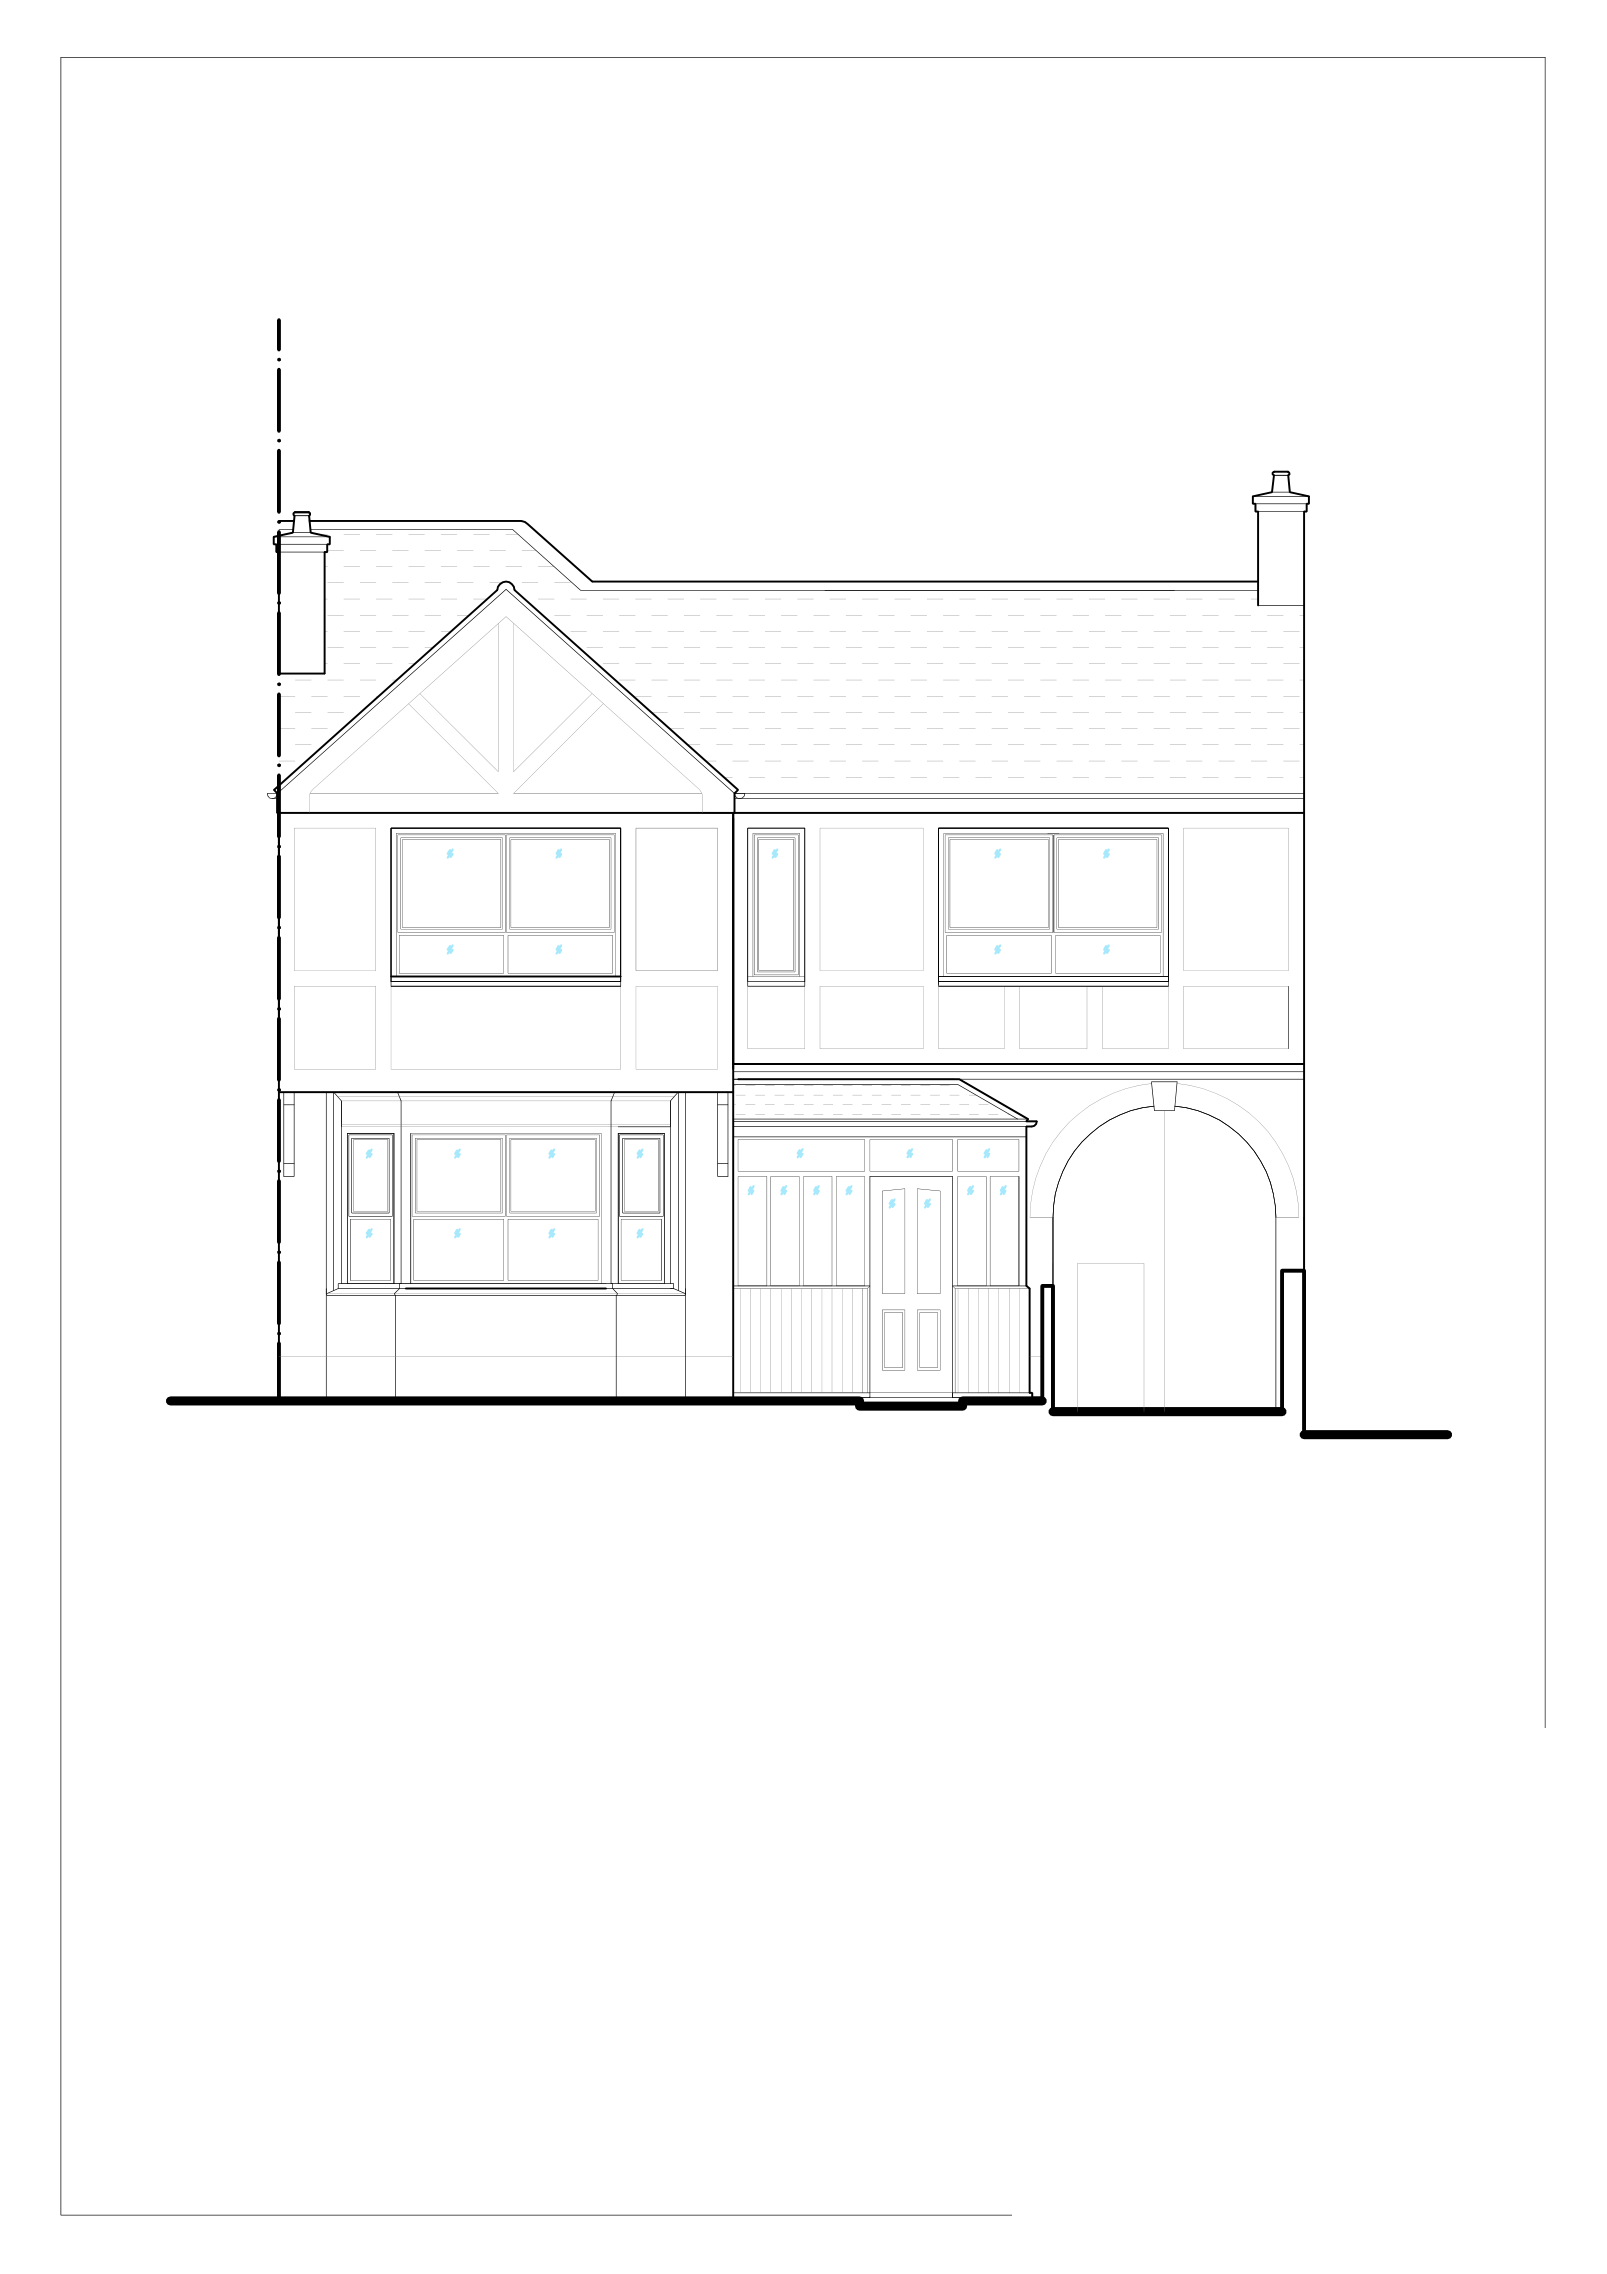
Queen Elizabeth / Elevations & sections
Records the building’s external appearance before the proposed changes.
View project ↗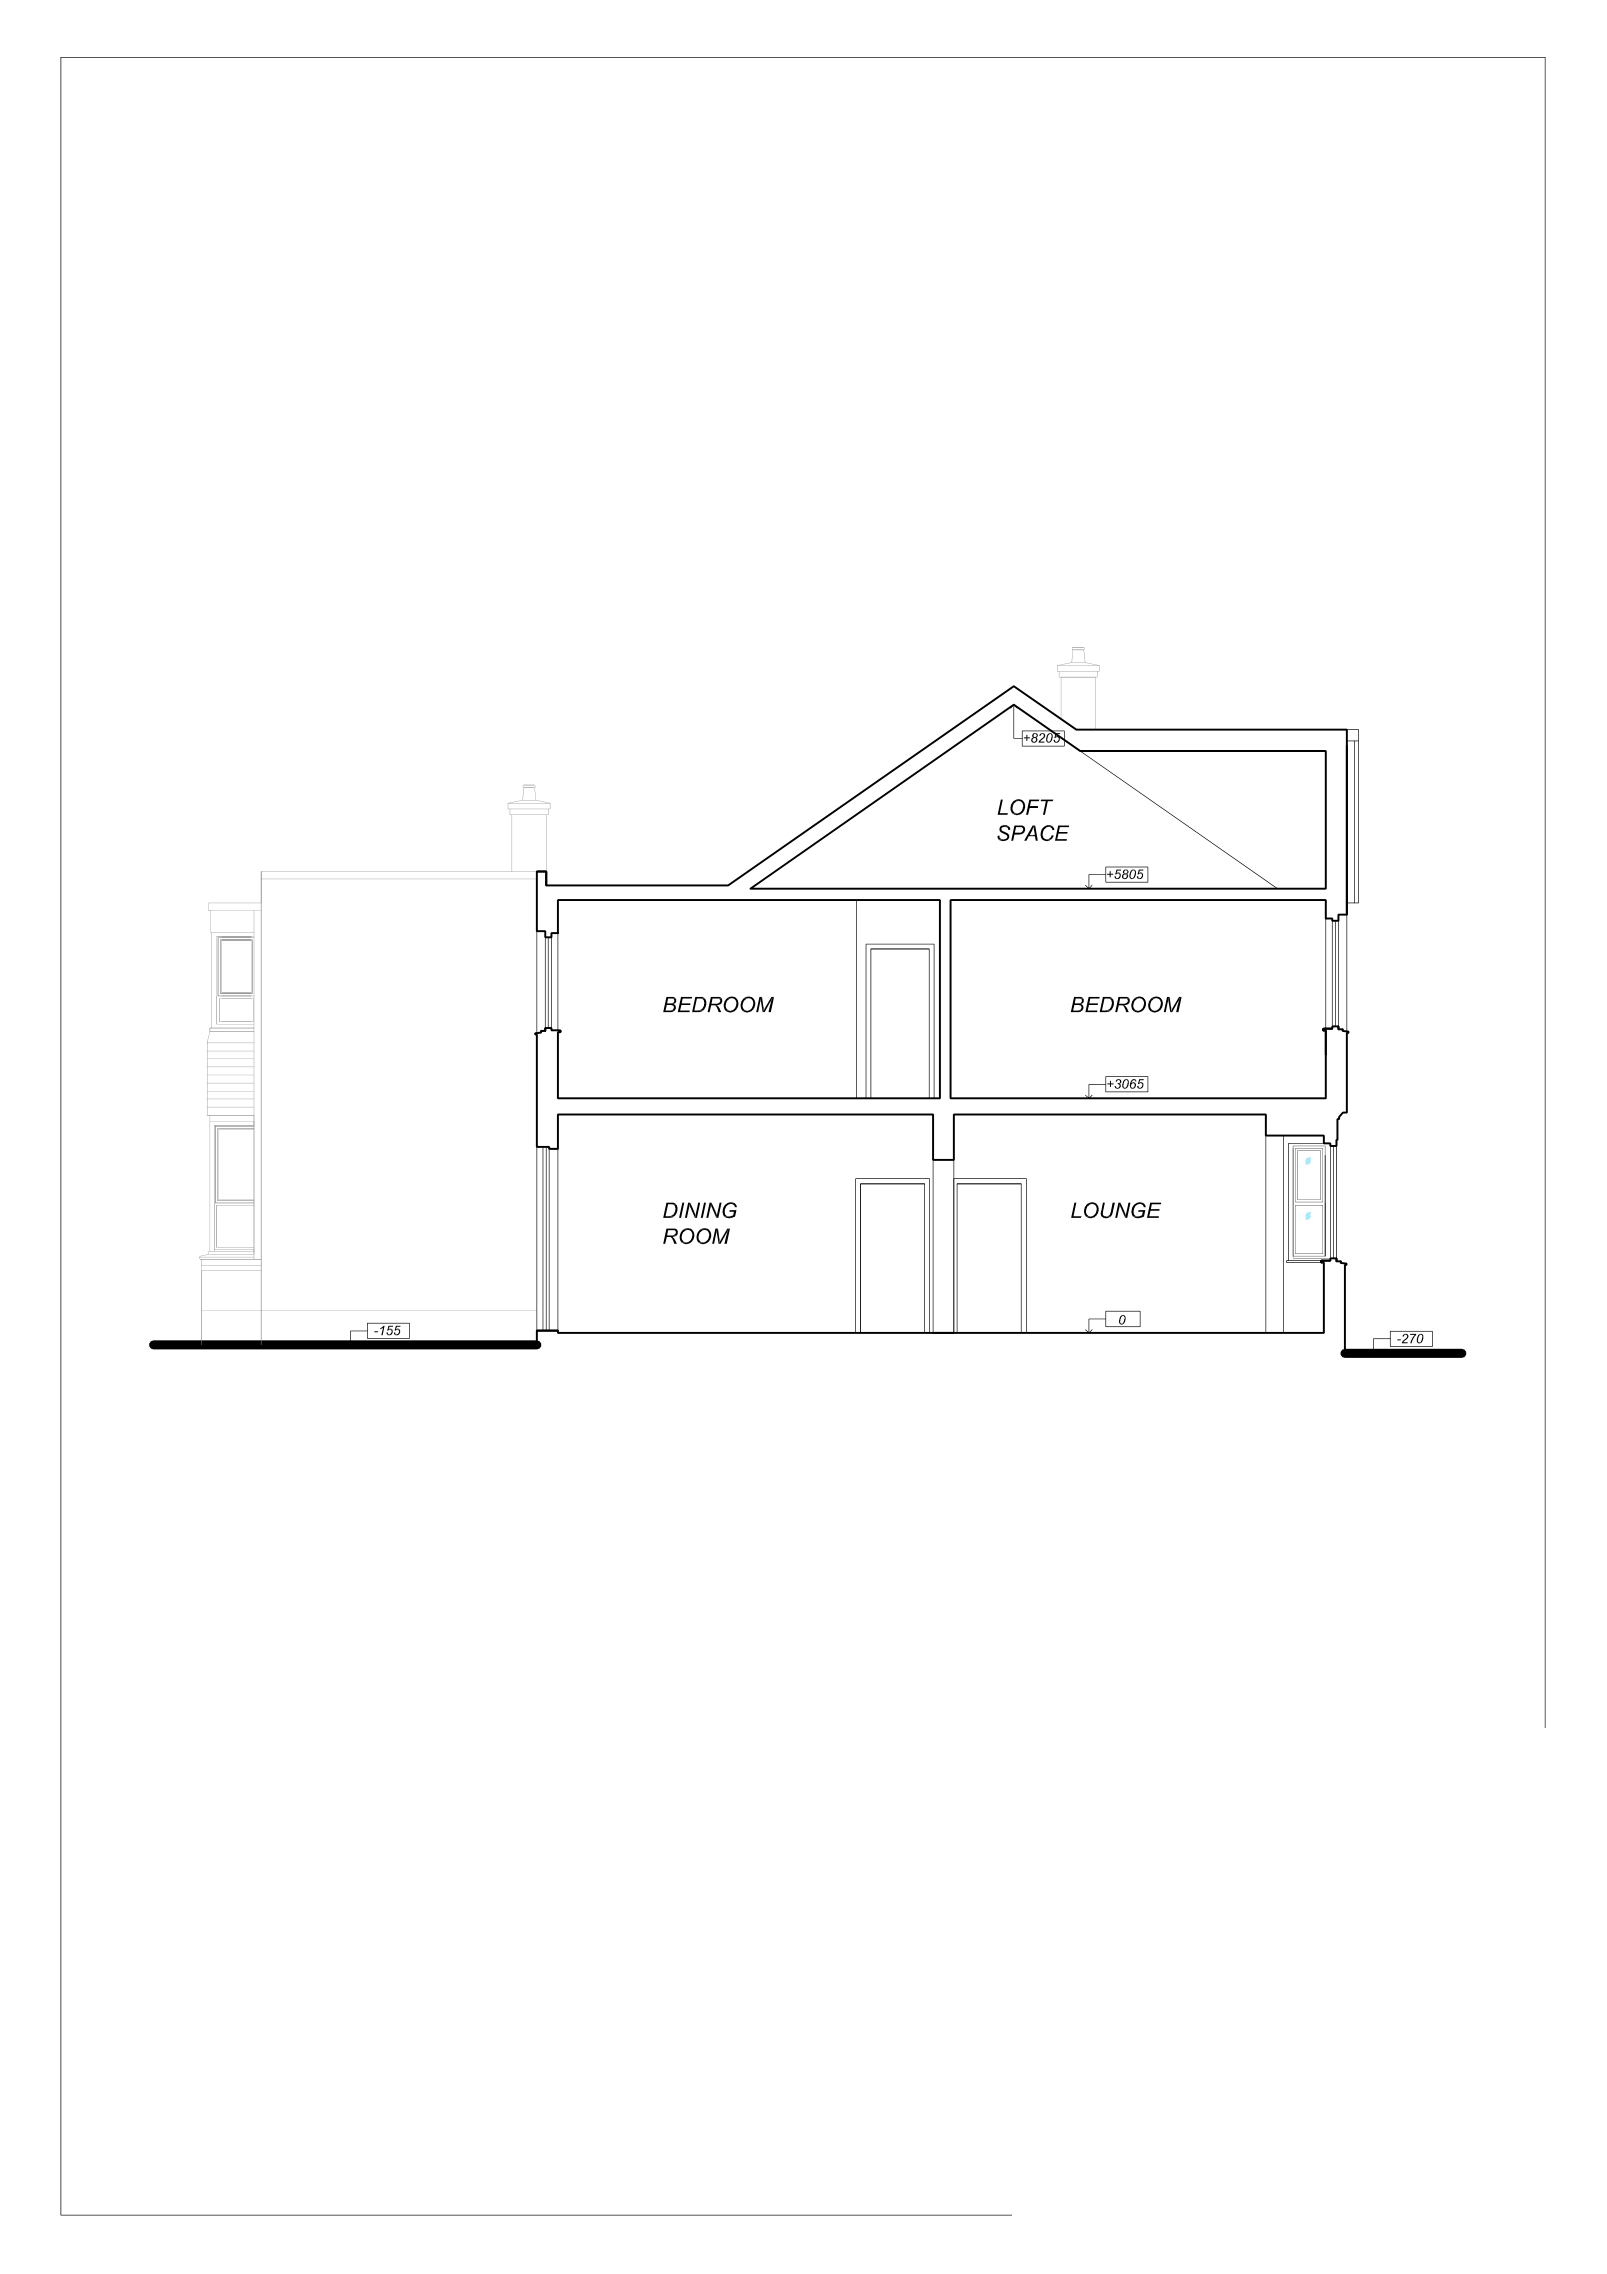
Queen Elizabeth / Elevations & sections
A cut-through view records floor levels and the roof space.
View project ↗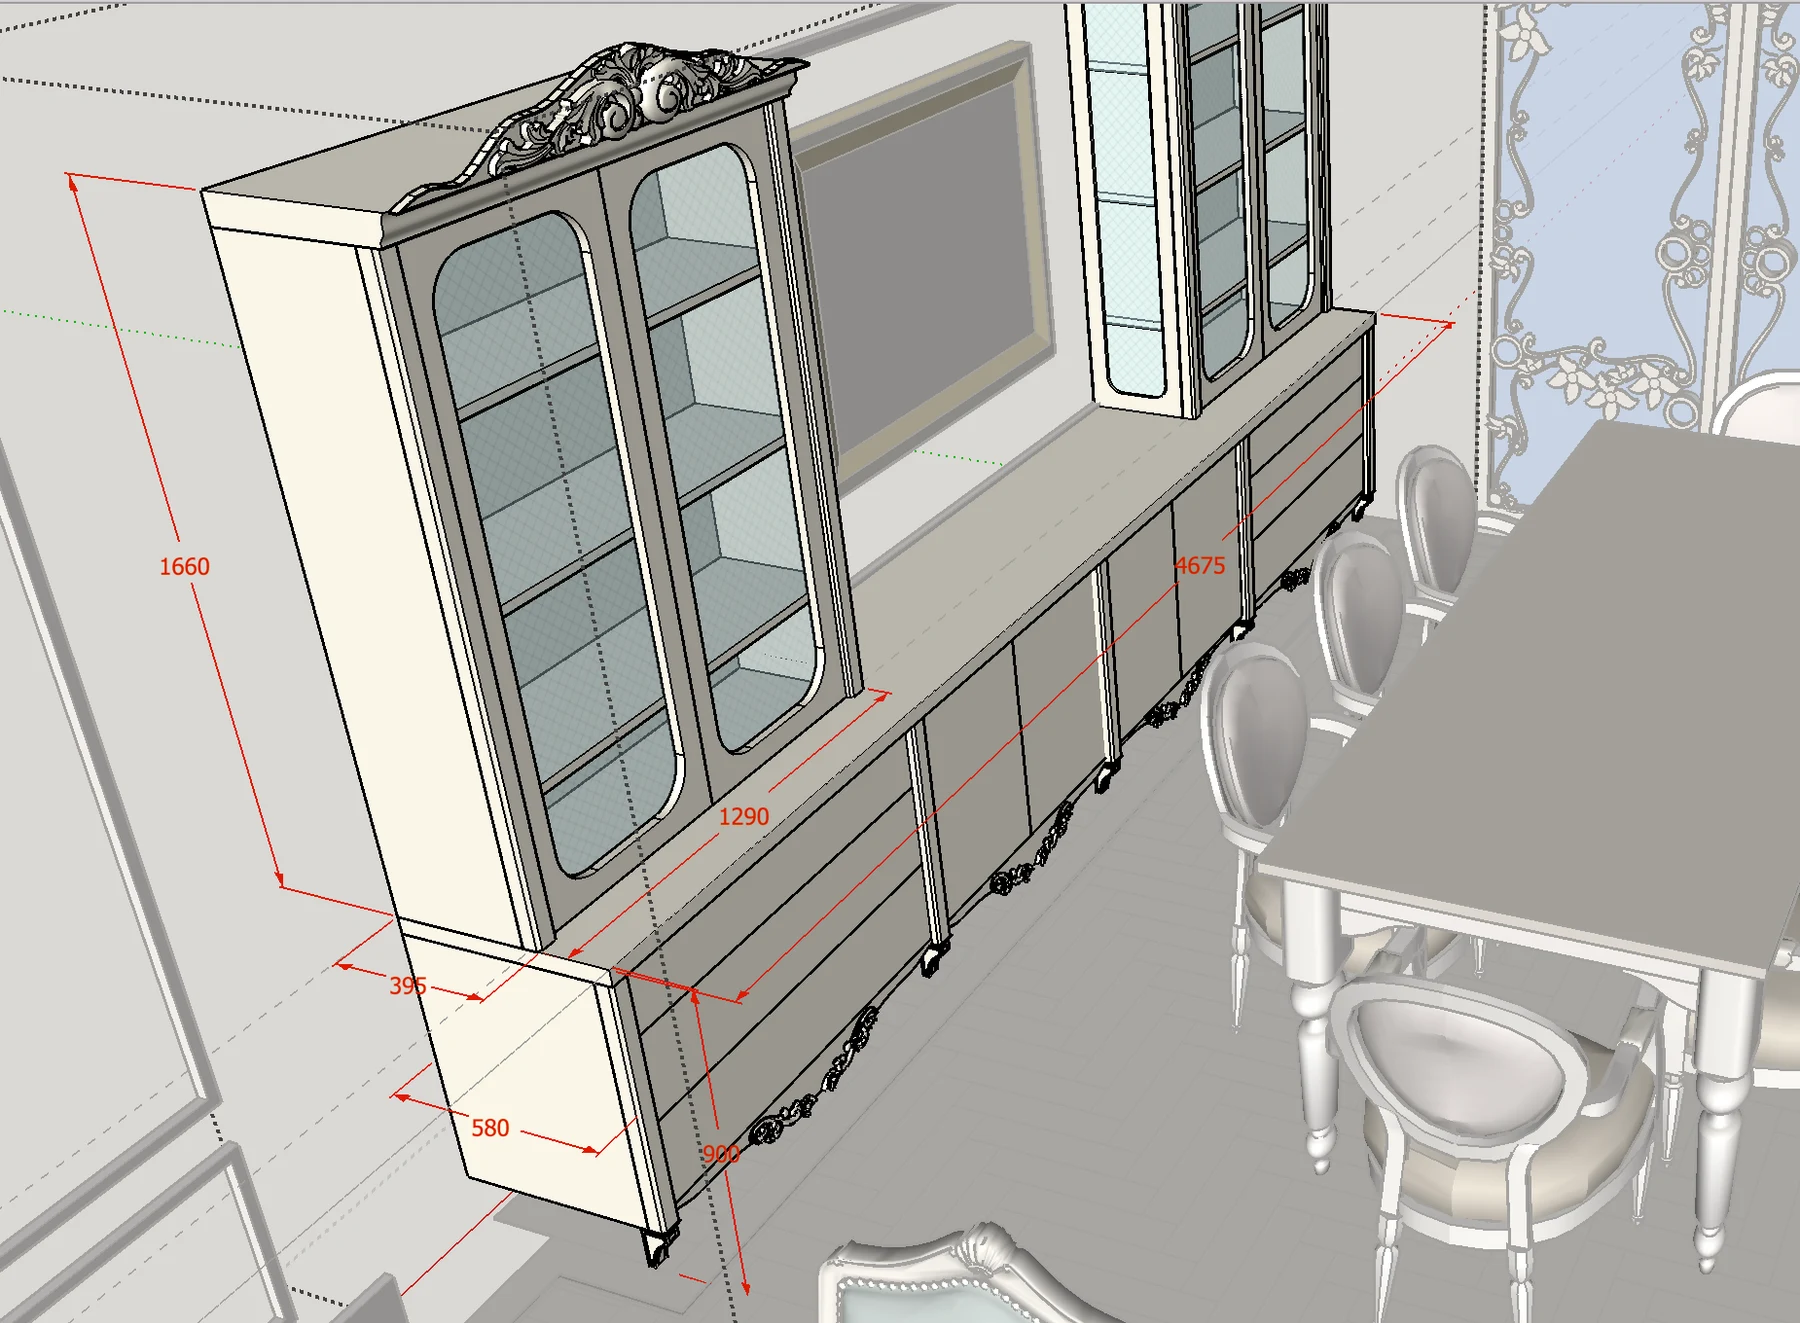
Queen Elizabeth / Technical & interiors
A dimensioned model helps coordinate fitted furniture with the room layout.
View project ↗Selected extracts with identifying title blocks removed. These examples explain our work; they are not current construction instructions or evidence of a planning decision.
Measured floor plans showing the property before work. The survey package can also include existing elevations, sections and a roof plan.
Drawings showing the layout, dimensions and proposed changes, so you can compare the design with the existing building.
External views showing materials, doors, windows and the appearance of the building.
Cut-through views explaining floor levels, room heights, roof spaces and construction relationships.
Construction junctions, notes and specifications developed for the agreed Building Regulations and construction scope.
Room, door, finish or work schedules where included, giving contractors a consistent basis for pricing.
Research summary, constraints, initial options and recommended route.
Existing and proposed drawings plus agreed supporting documents and application forms.
Coordinated plans, sections, details, notes and specialist-design references.
We issue organised Portable Document Format (PDF) drawing packages and agreed supporting documents. PDF keeps a drawing’s page layout consistent when it is opened on different devices. Revision references identify the current issue.
Examples on this website are for explanation only. Do not scale from them or use them as construction instructions.
View guide fees ↗Discuss your project
Tell us what you want to change. We will explain the next steps, likely scope and how we can help.
An informal first enquiry. No obligation.