
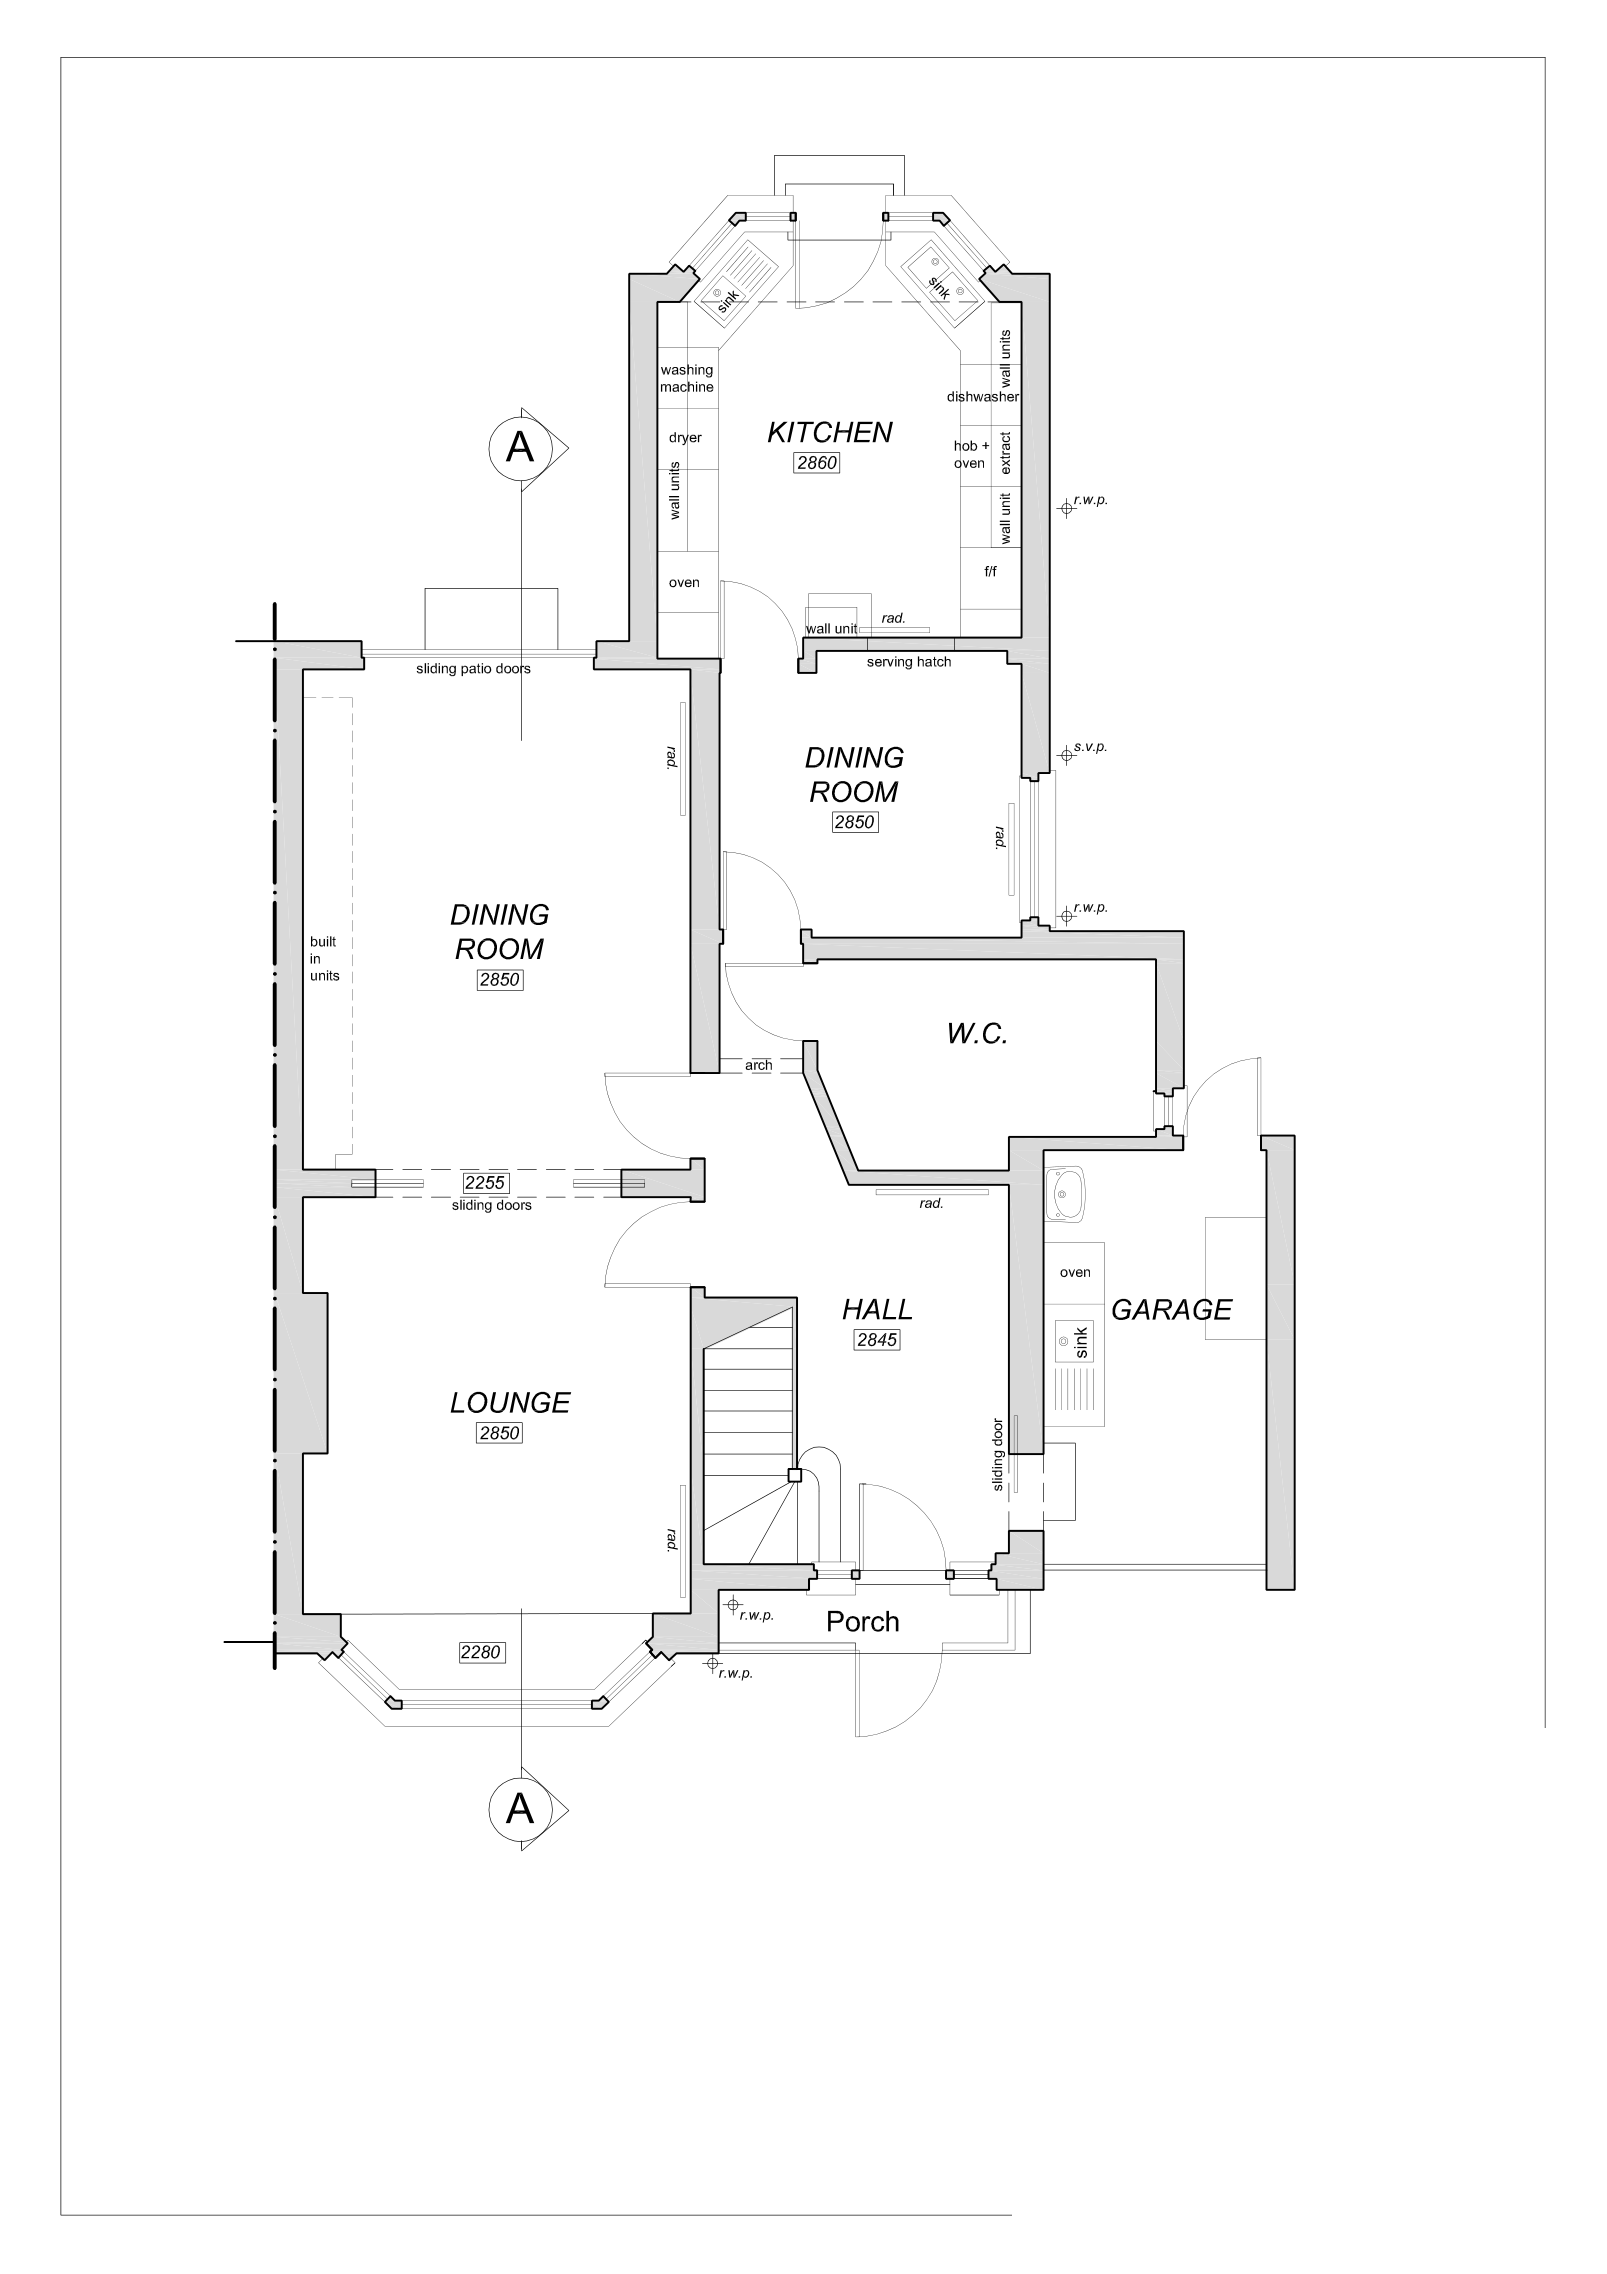
Queen Elizabeth / Existing drawings
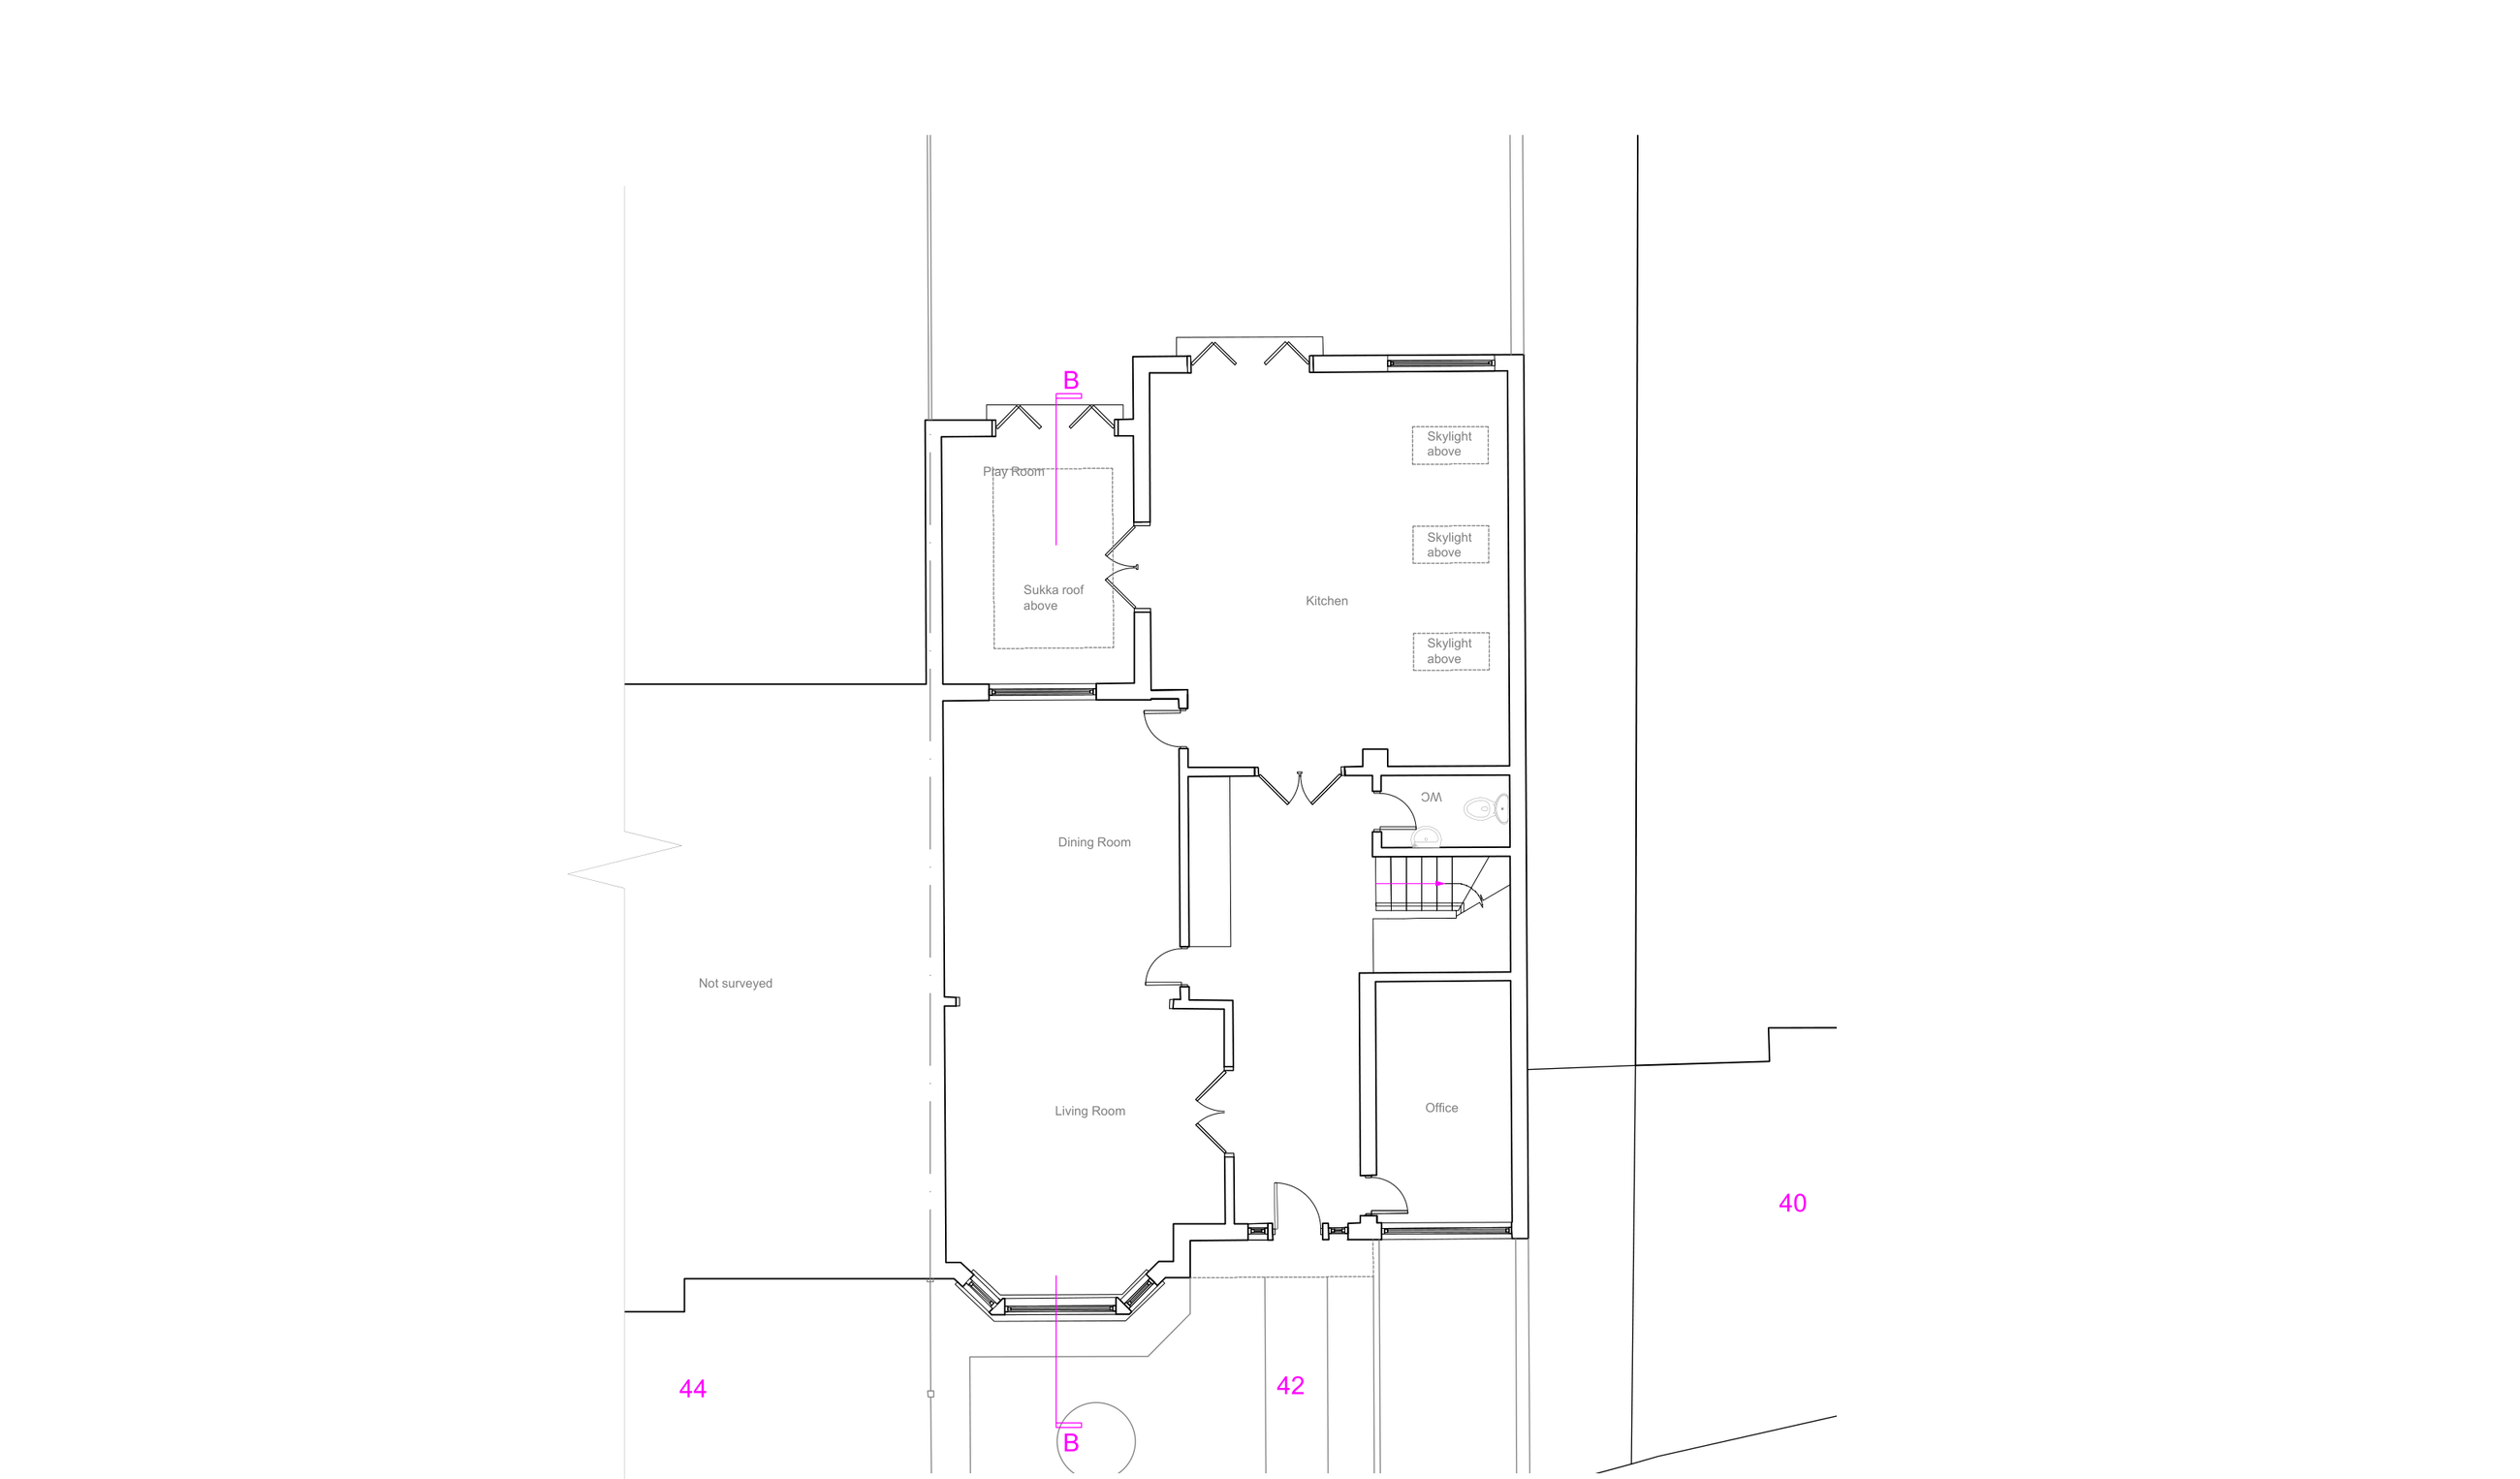
Existing ground-floor survey
Records room positions, openings and dimensions before the redesign.
Finsbury Park, London
Architectural design & interiors
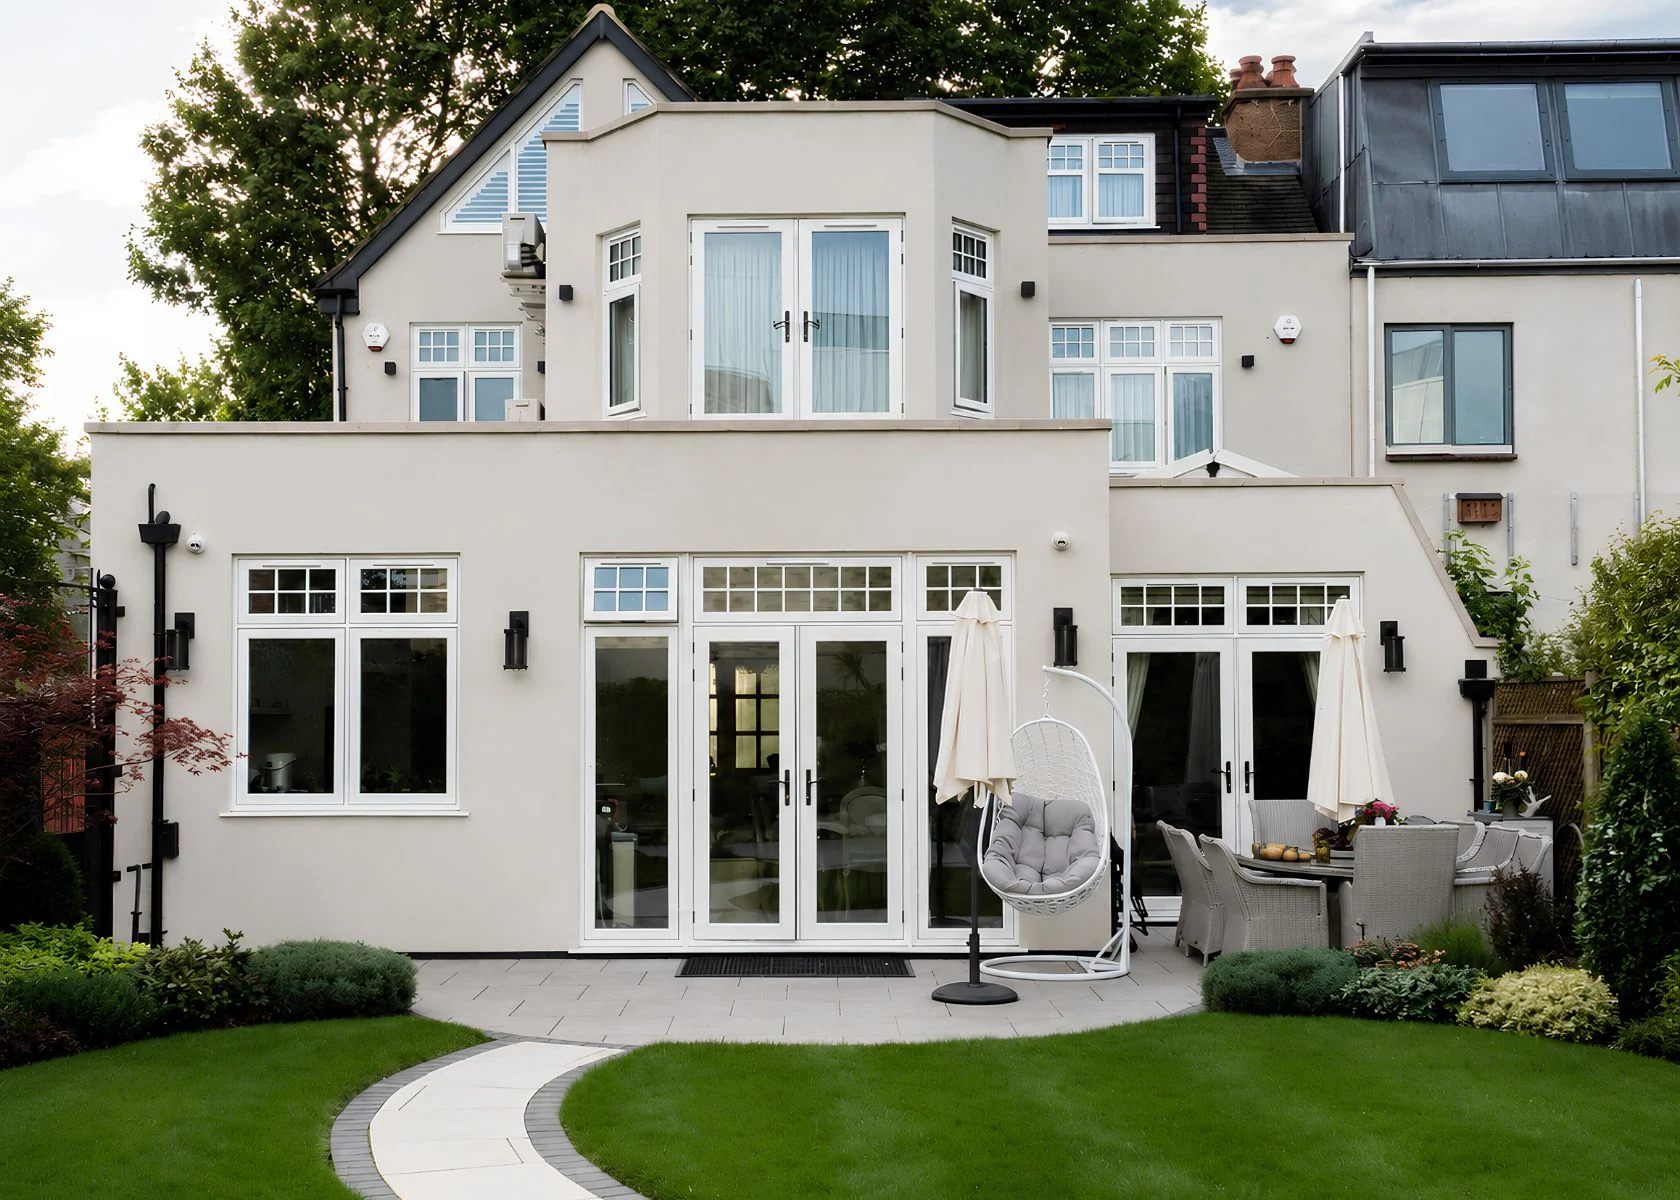
Design approach
Room layouts, joinery and finishes create a sequence of individual but connected interiors.
Select an image to see it in full.
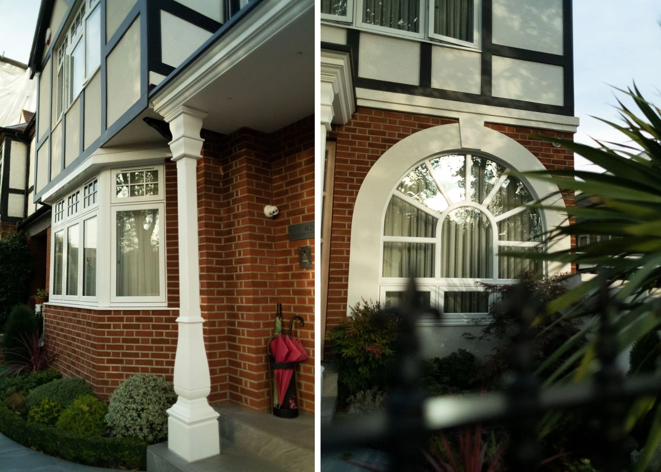
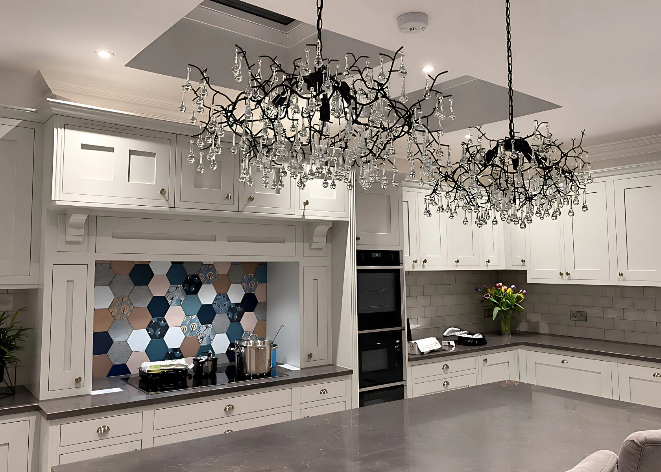
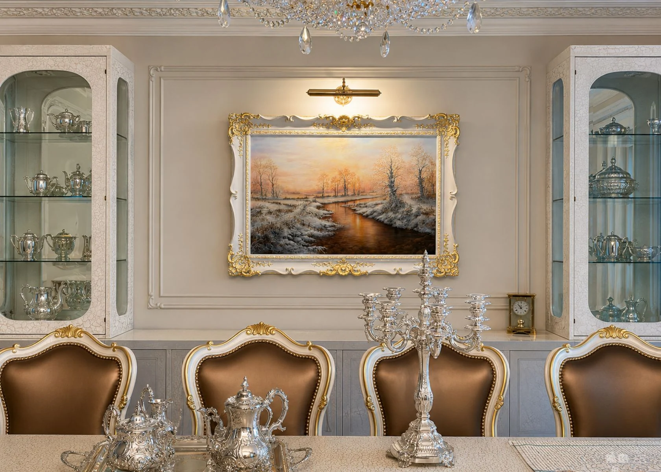
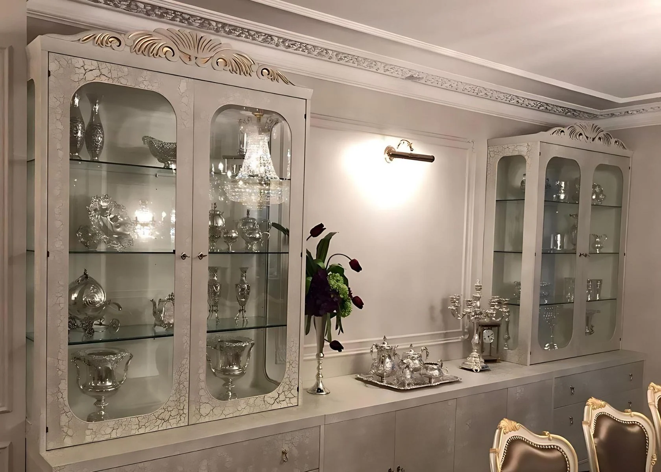
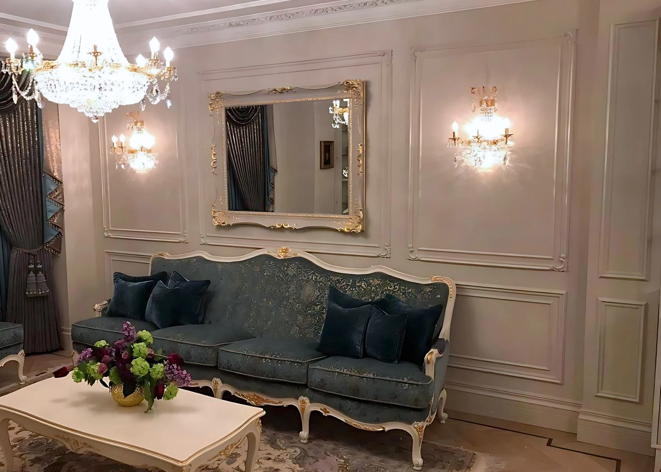
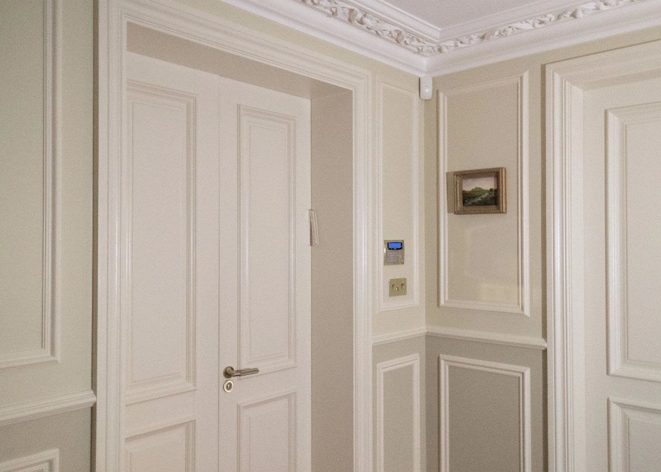
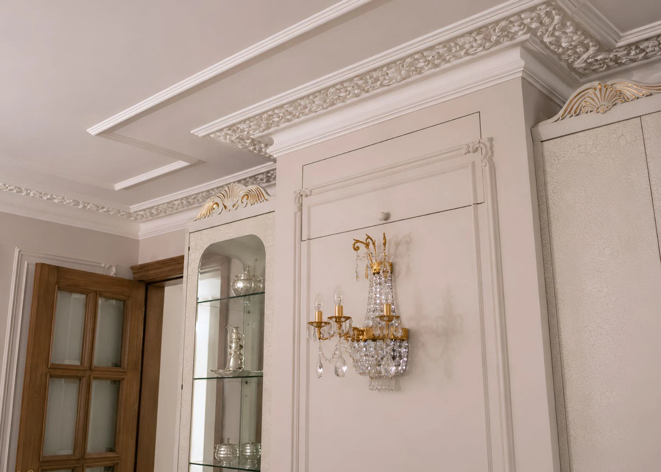
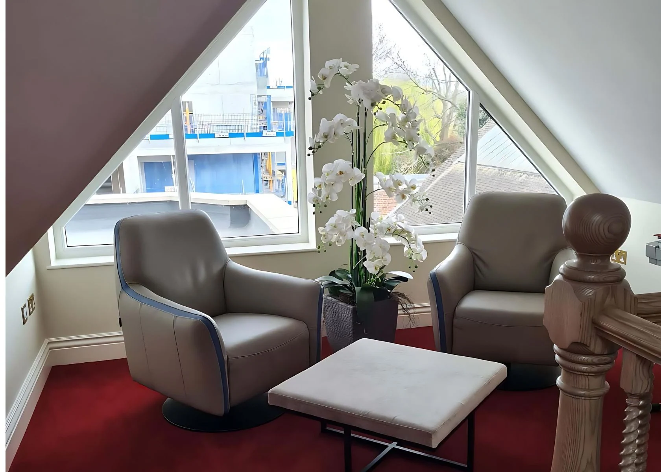
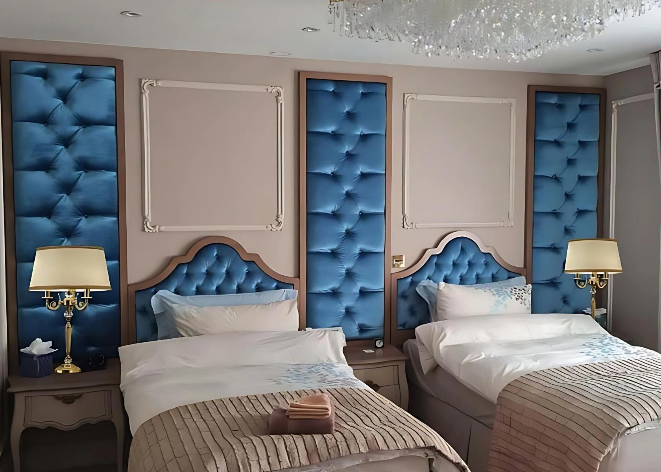
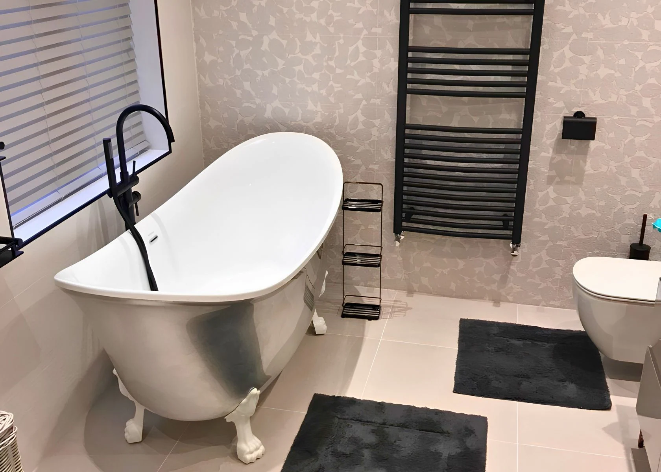
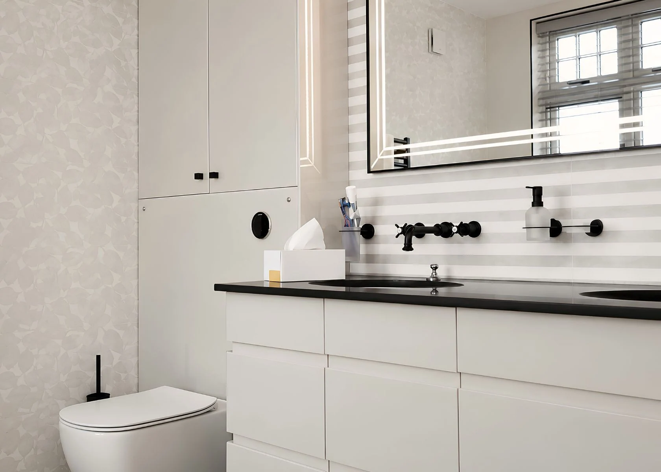
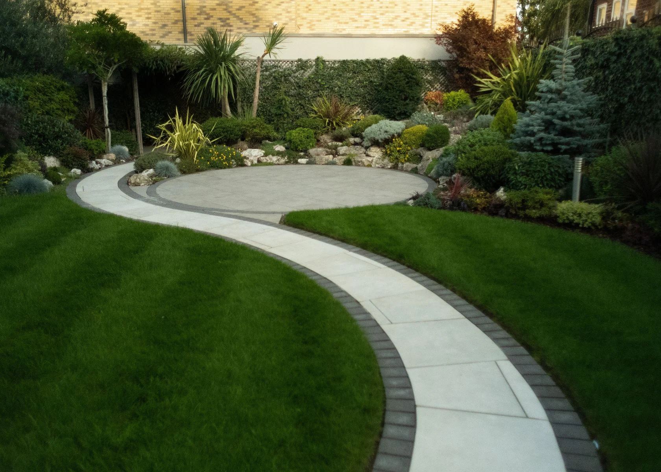
Selected drawings and design studies show the information behind the project. Open an example to inspect it, or explore the full drawing library.
3 examples from the project drawing package
Queen Elizabeth / Existing drawings
Records room positions, openings and dimensions before the redesign.
Queen Elizabeth / Proposed plans
A proposed layout from the supplied planning drawing set; not a decision notice.
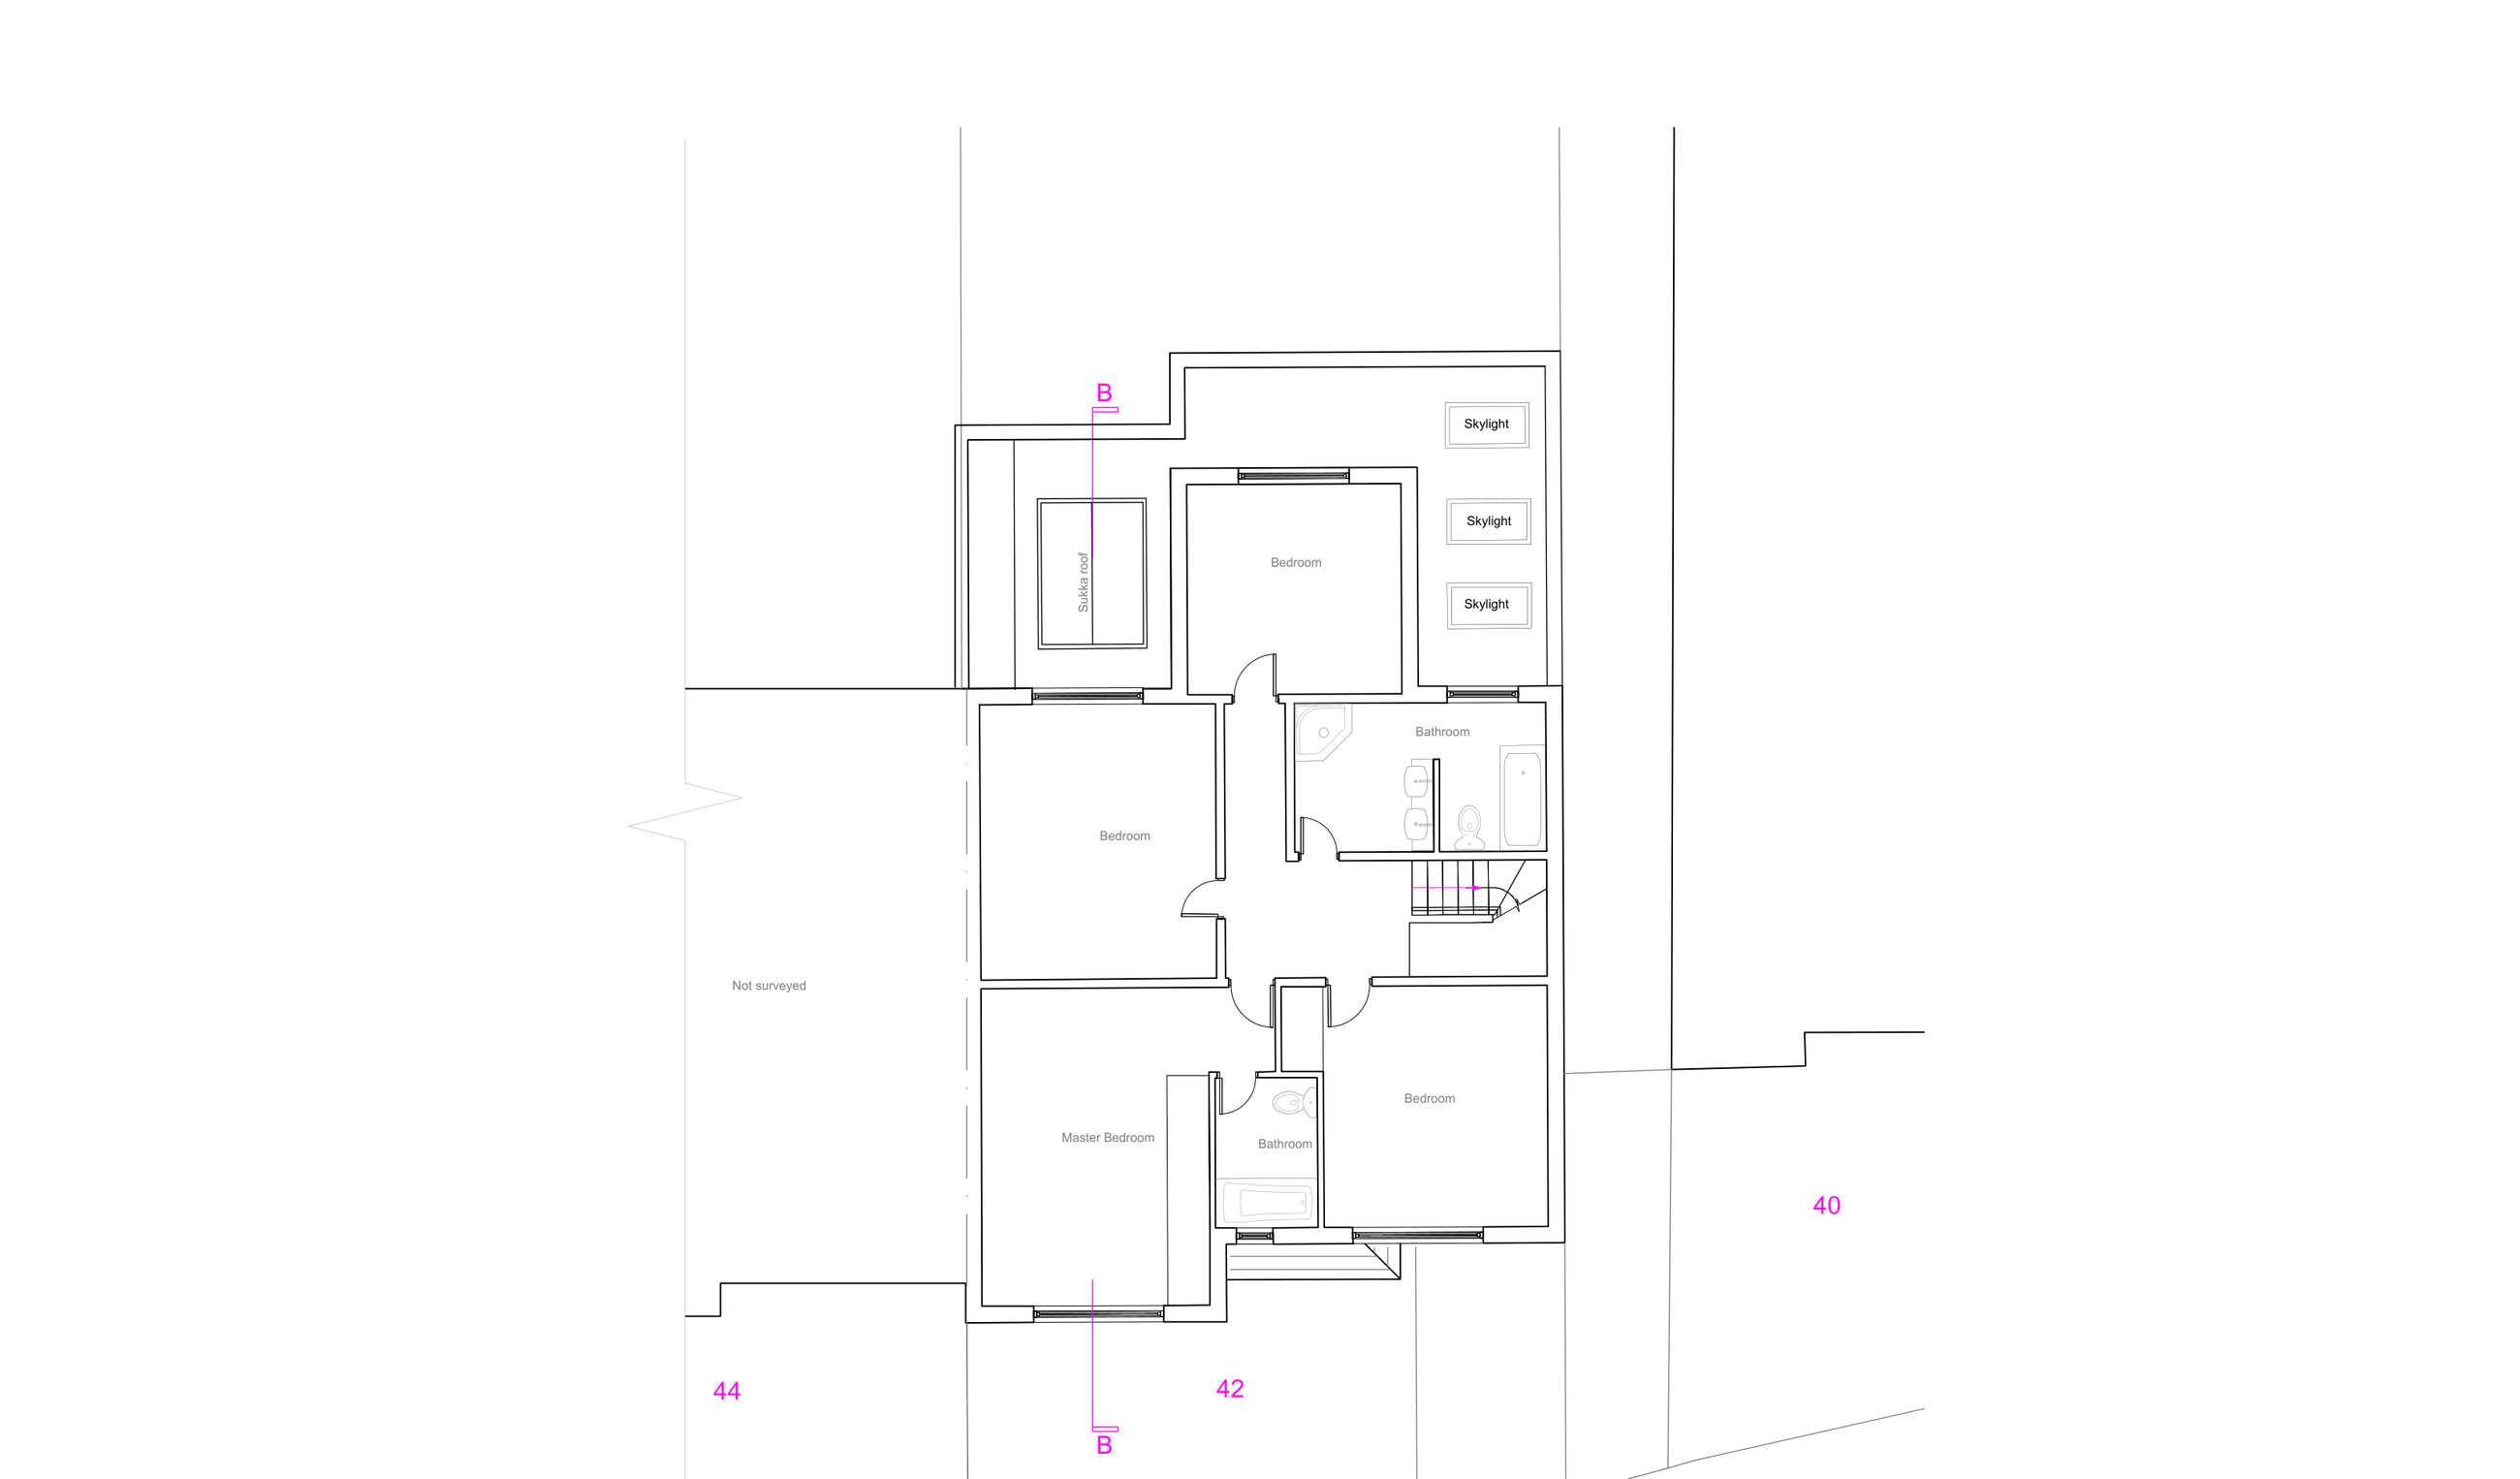
Queen Elizabeth / Proposed plans
Shows bedrooms, bathrooms and connections between spaces in the proposed design.
Coordinate room layouts, fitted furniture and finishes throughout the home.
Bespoke elements need to relate to openings, services and the way a room is used. The photographs trace those relationships from living spaces to smaller details.
These images illustrate the project, not an application record. Project-specific approval records are not published here.
For your project, we can prepare planning and building control applications, liaise with your structural engineer, coordinate interiors, run a tender process and support the design during construction. Services and responsibilities are agreed in writing.
Explore our process ↗Discuss your project
Tell us what you want to change. We will explain the next steps, likely scope and how we can help.
An informal first enquiry. No obligation.