
Hatton Garden / Technical & interiors
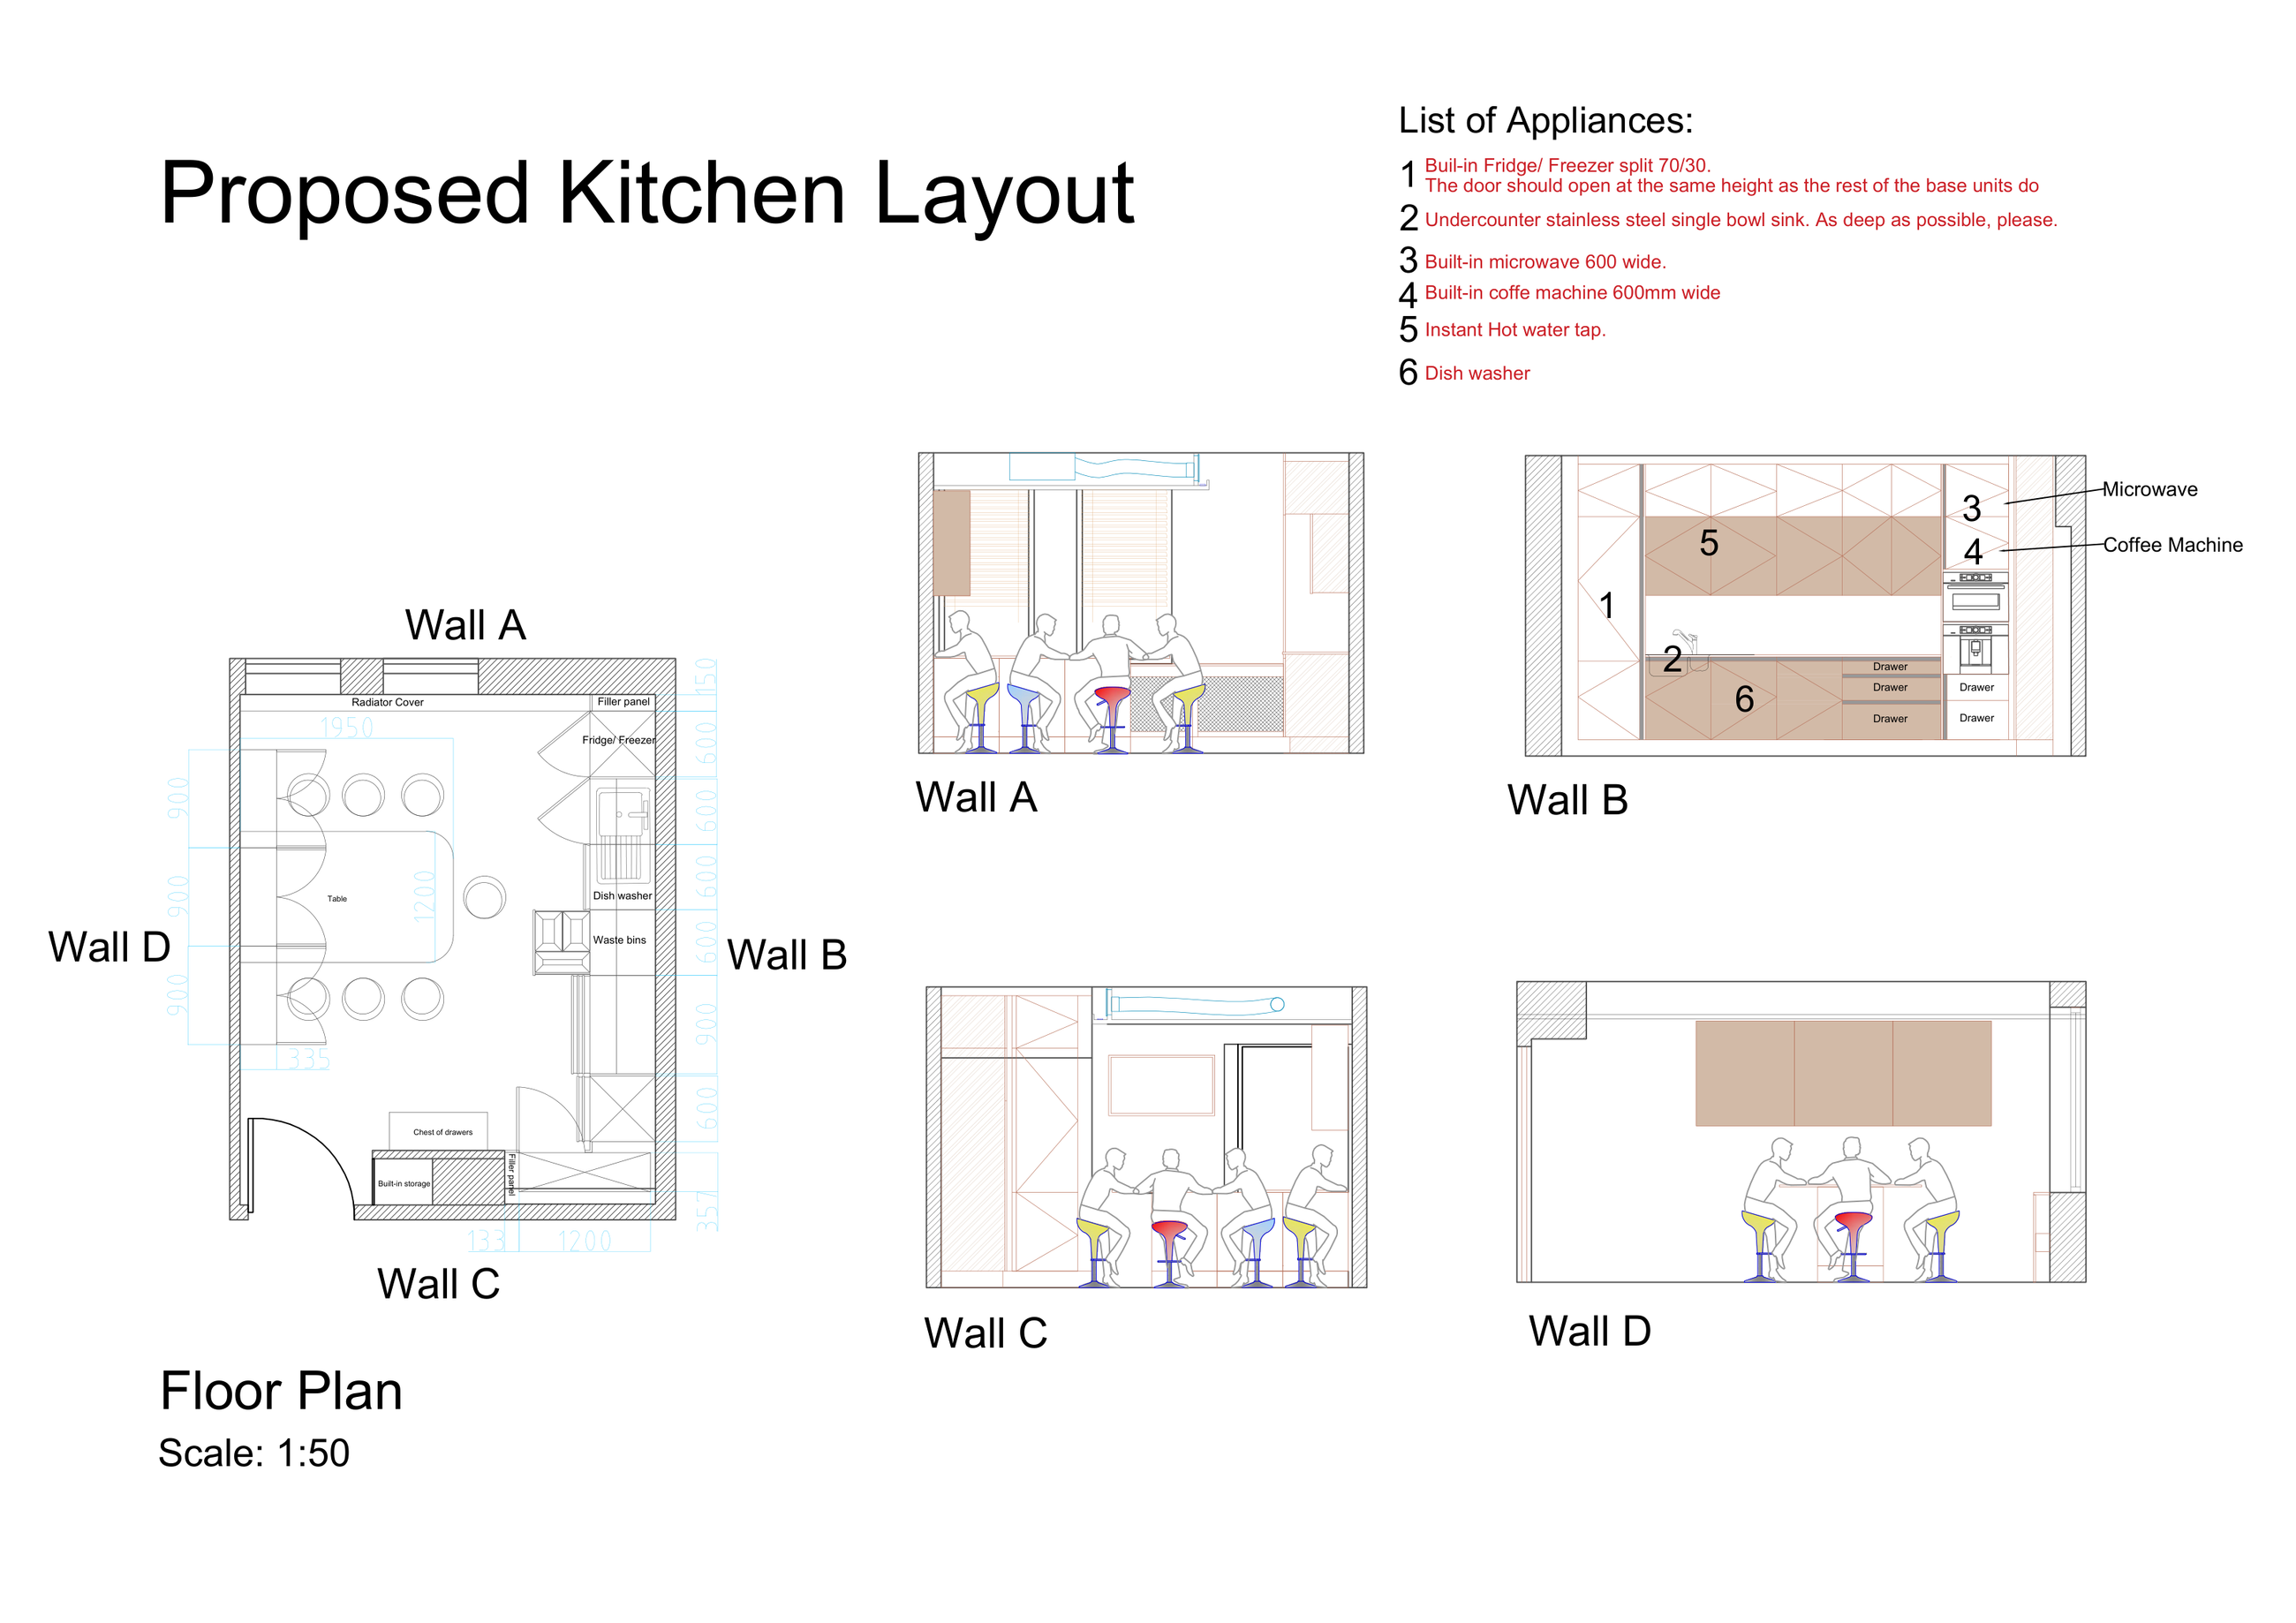
Kitchen plan, elevations and appliance list
A drawing package connecting the kitchen layout with fitted units and appliance selections.
London EC1
Workplace renovation
Design approach
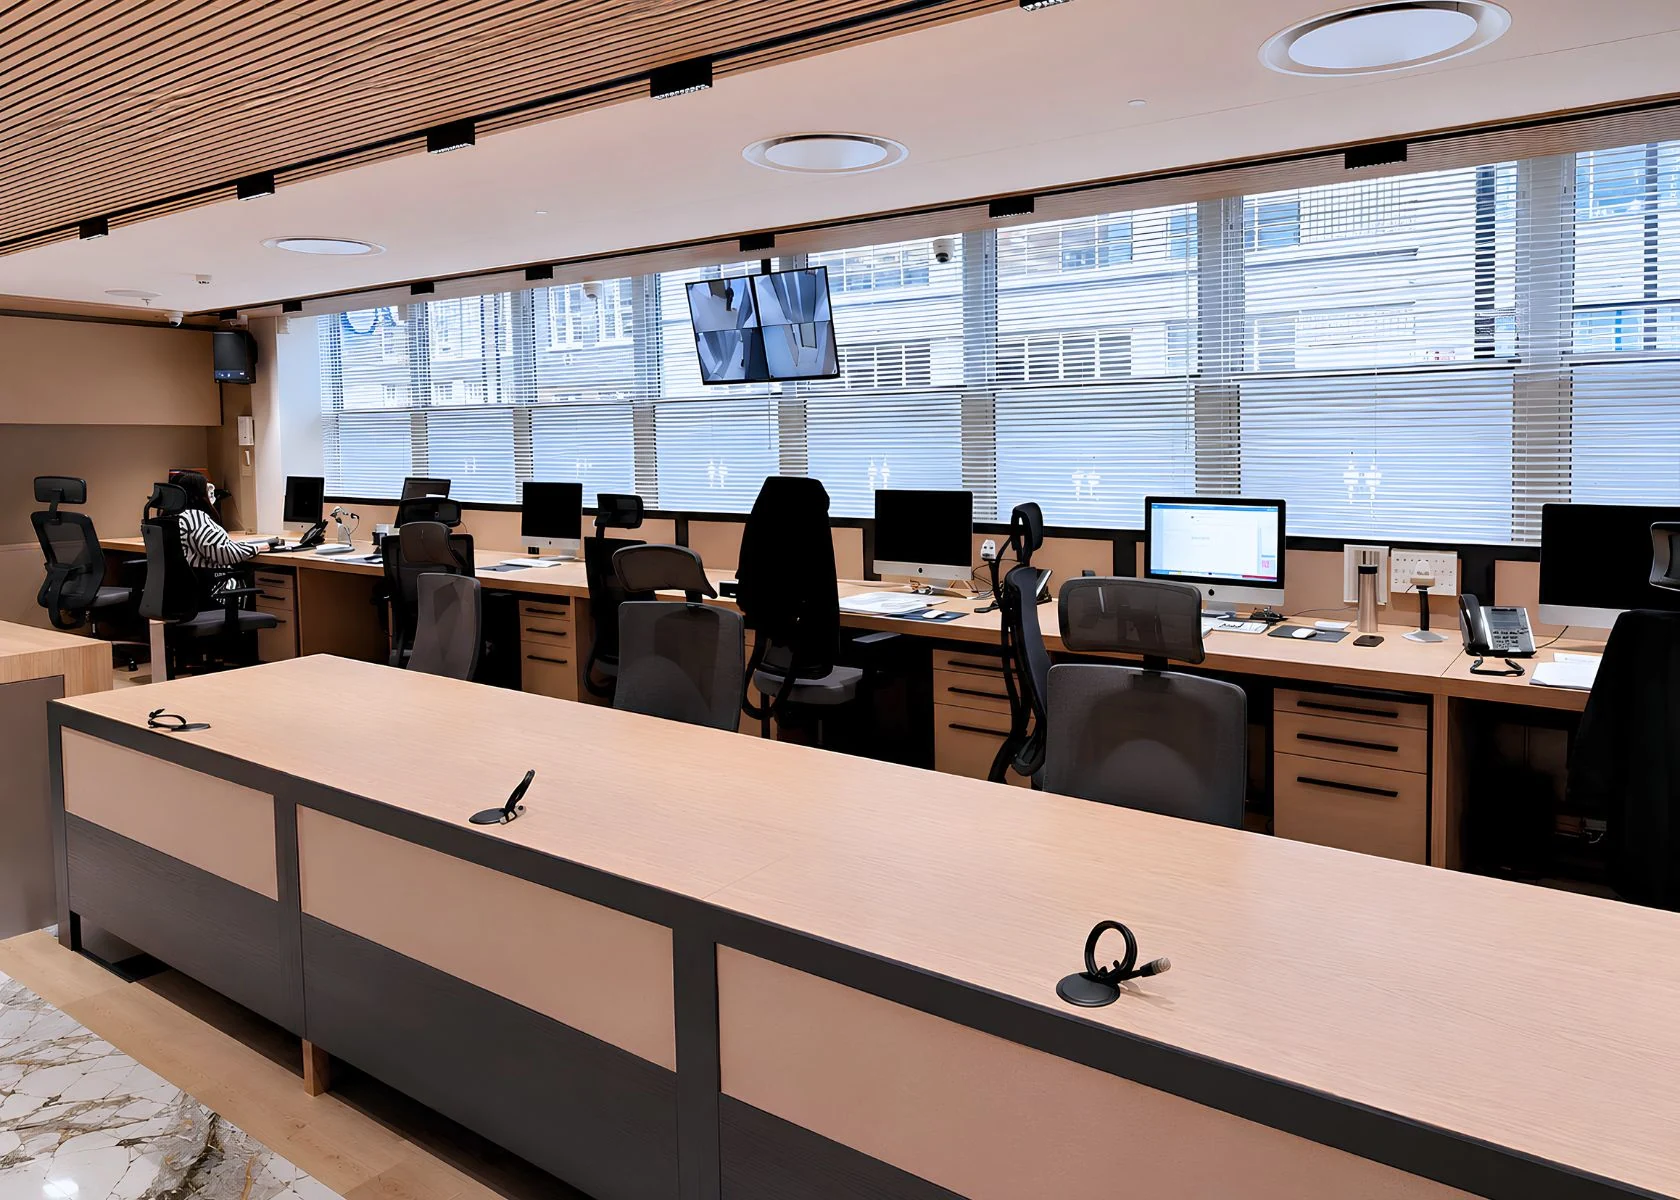
Work areas, shared spaces and fitted elements are brought into one architectural and interior approach.
Select an image to see it in full.
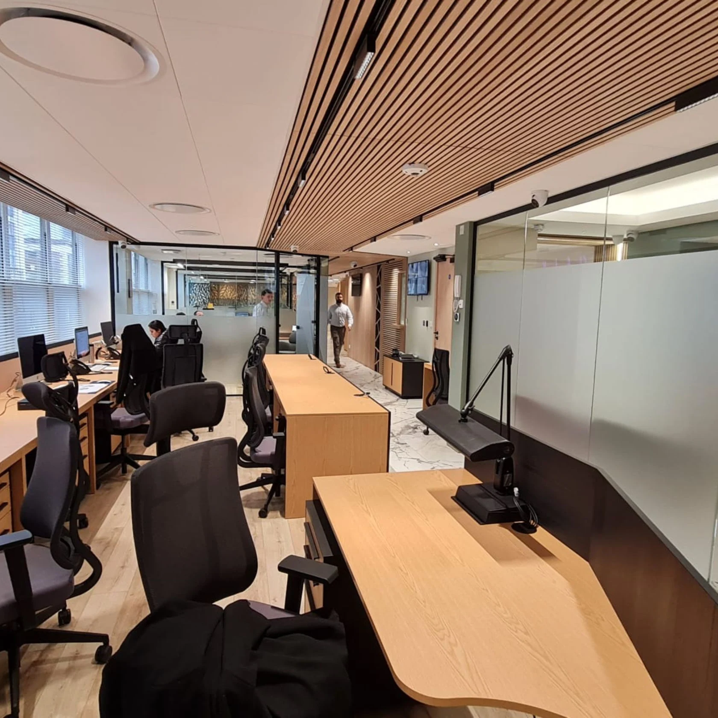
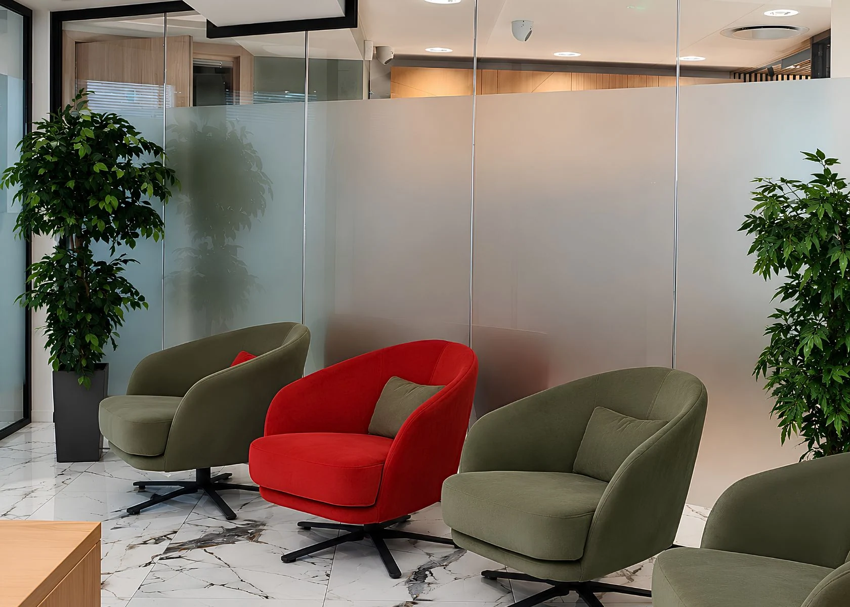
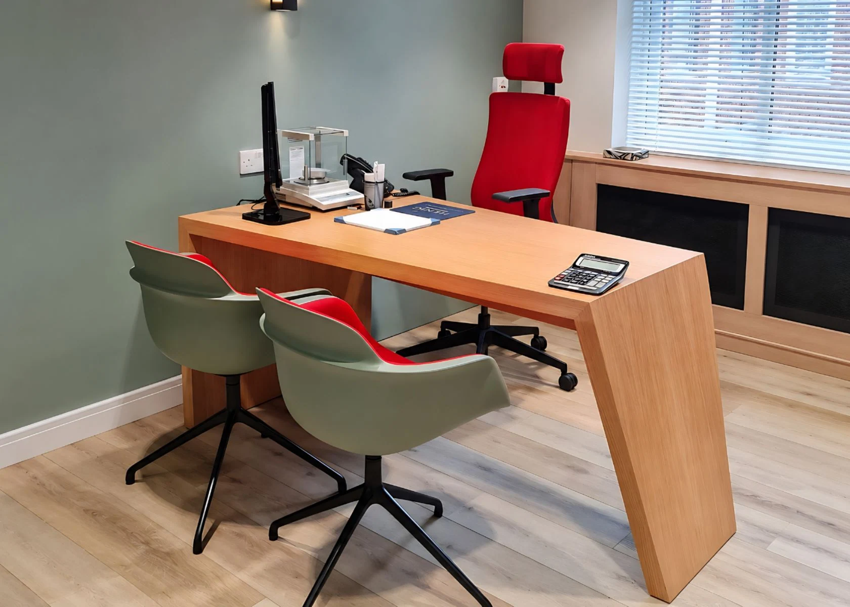
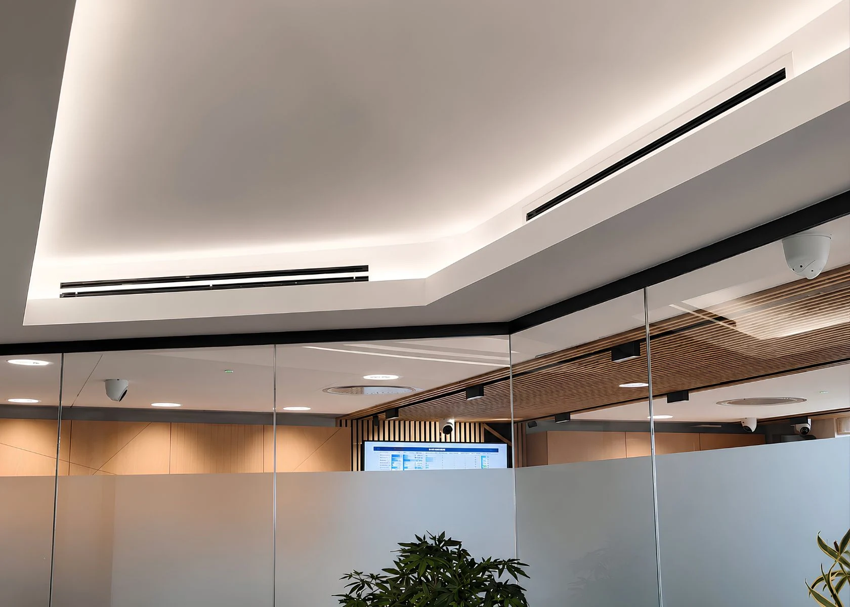
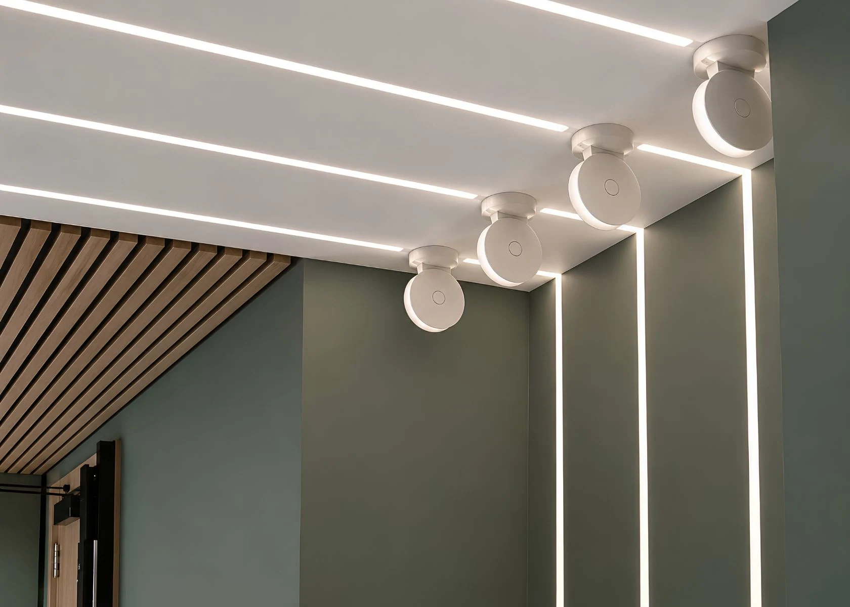
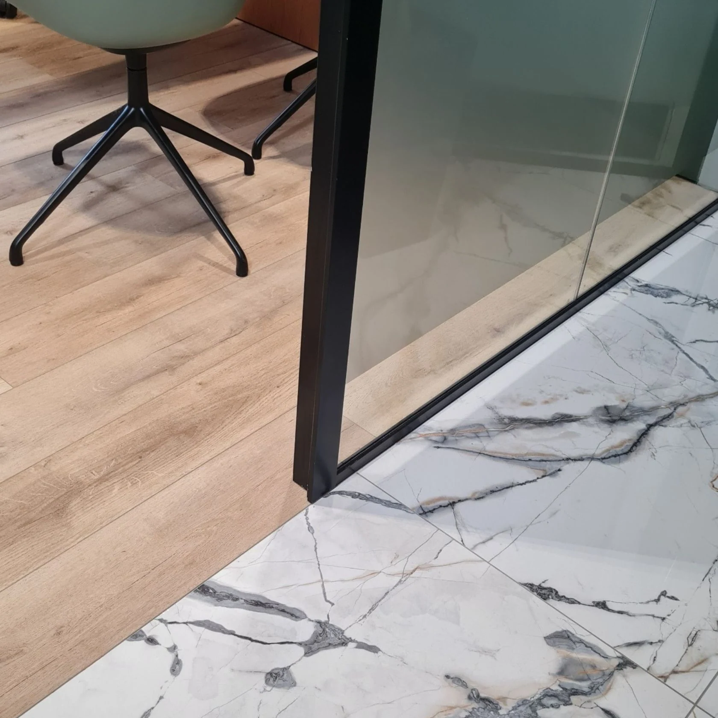
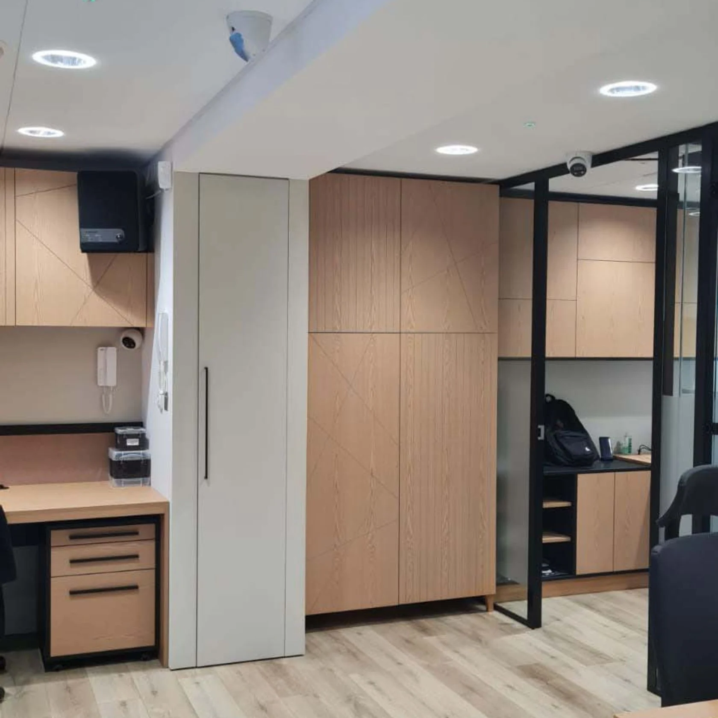
Selected drawings and design studies show the information behind the project. Open an example to inspect it, or explore the full drawing library.
3 examples from the project drawing package
Hatton Garden / Technical & interiors
A drawing package connecting the kitchen layout with fitted units and appliance selections.
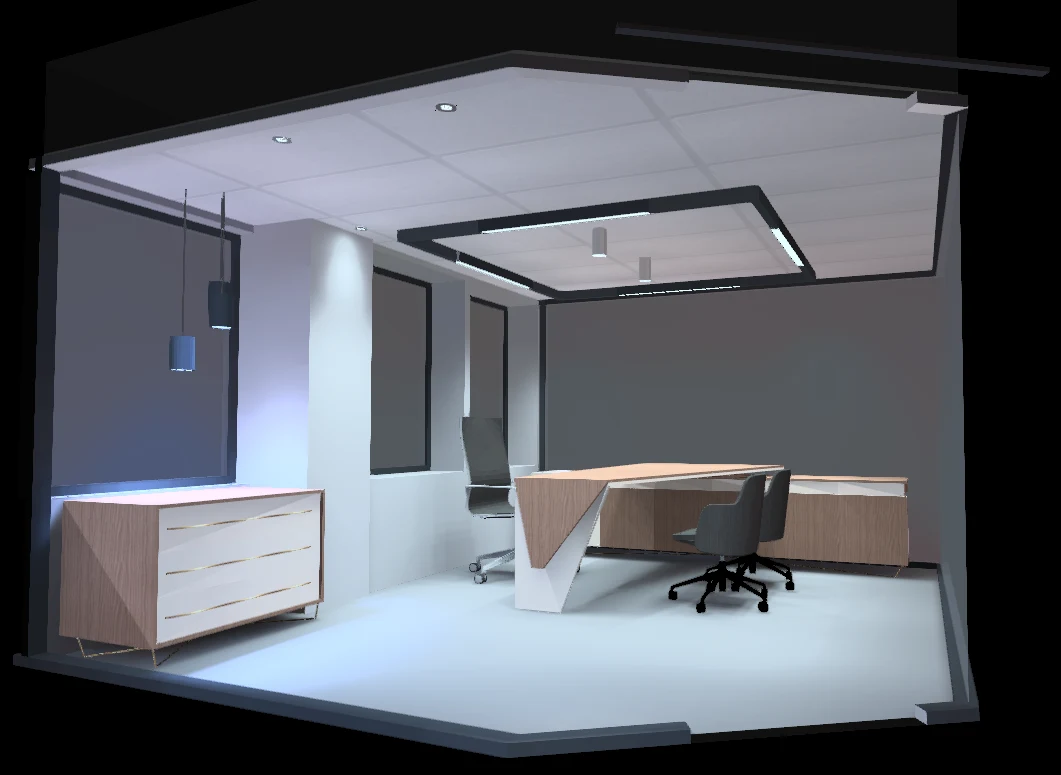
Hatton Garden / Lighting & visualisations
A design-model view of the proposed ceiling and lighting, not a completed-project photograph.
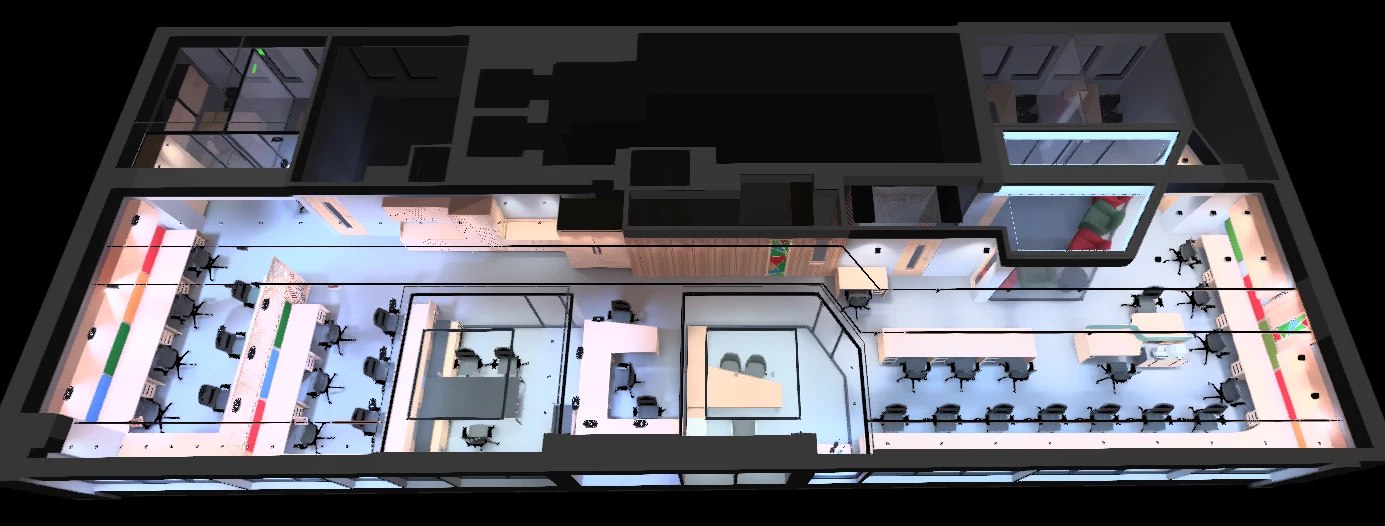
Hatton Garden / Lighting & visualisations
An overview of lighting across the office model, not a completed-project photograph.
Give the workplace a coherent layout and a considered interior character.
Workplace design asks the layout, lighting, joinery and services to work together. Coordination matters as much in the ceiling and service zones as it does at desk level.
These images illustrate the project, not an application record. Project-specific approval records are not published here.
For your project, we can prepare planning and building control applications, liaise with your structural engineer, coordinate interiors, run a tender process and support the design during construction. Services and responsibilities are agreed in writing.
Explore our process ↗Discuss your project
Tell us what you want to change. We will explain the next steps, likely scope and how we can help.
An informal first enquiry. No obligation.