
Riversdale Road
London N5
Extension & reconfiguration
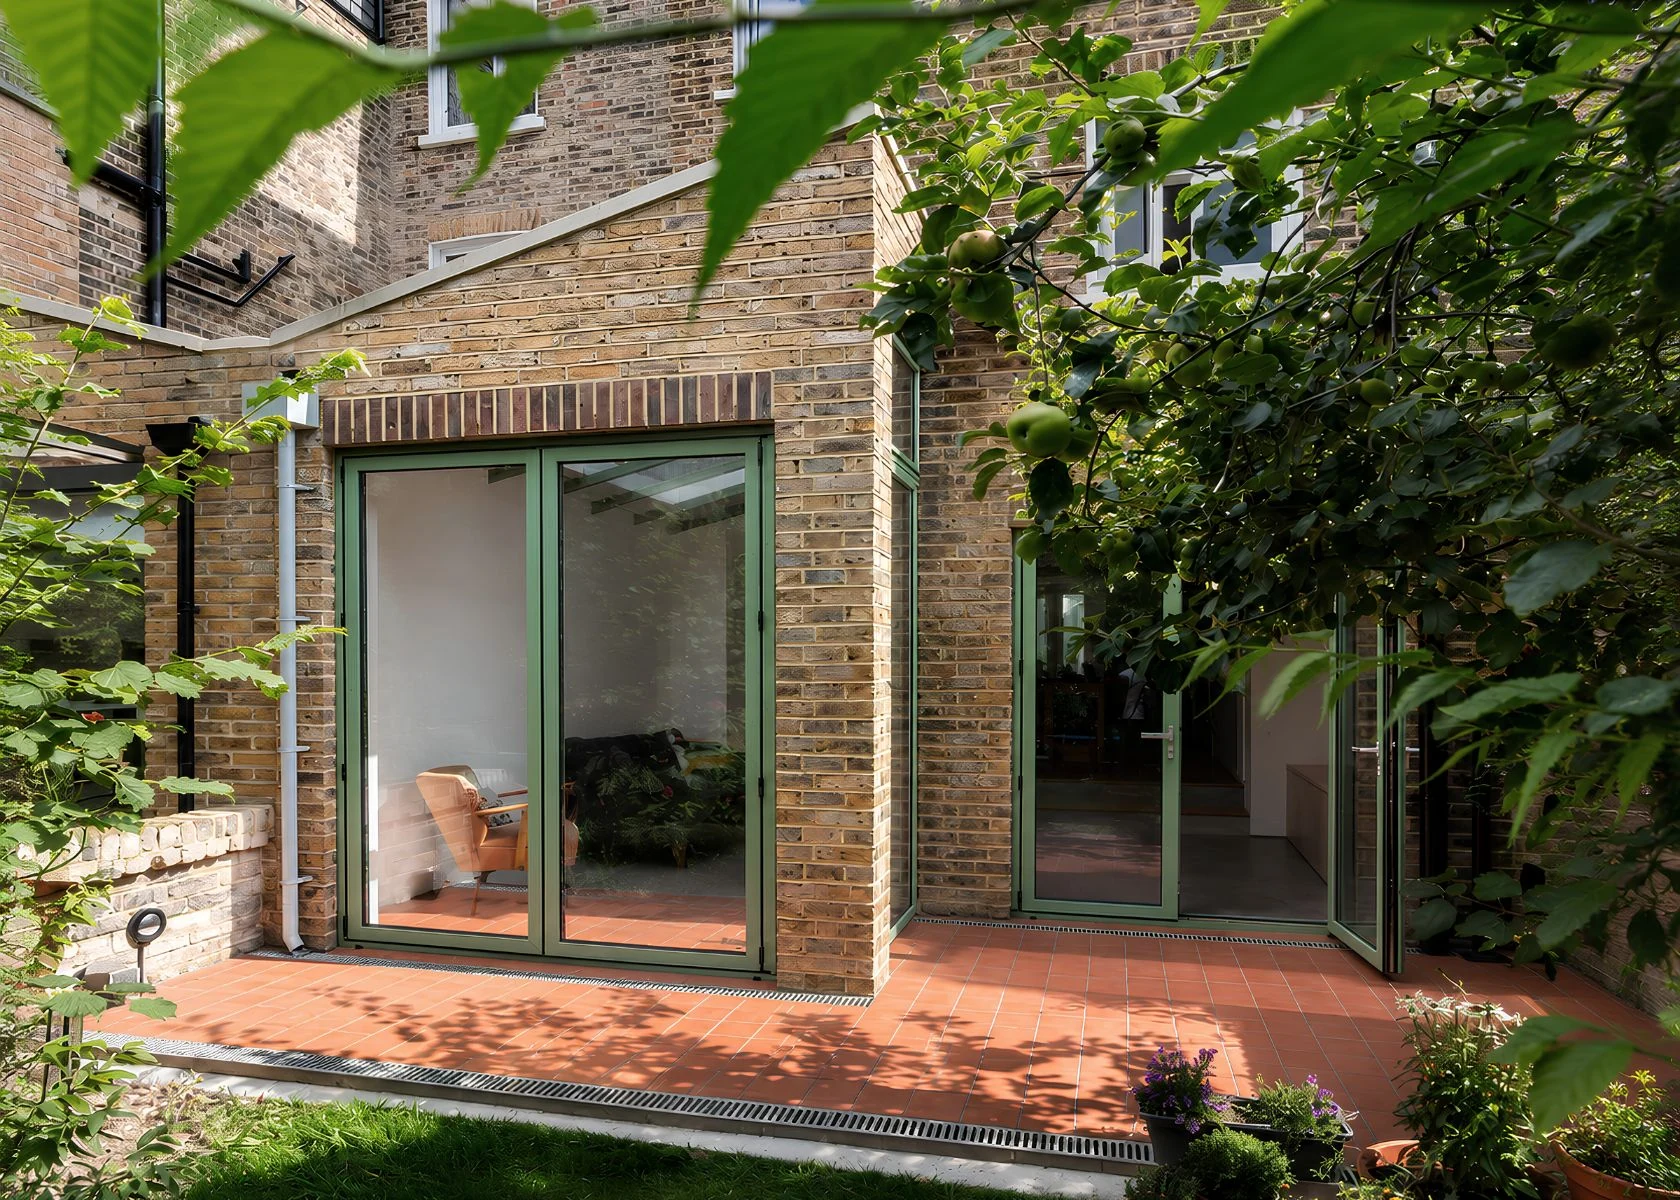
Design approach
Rear extension and ground-floor layout
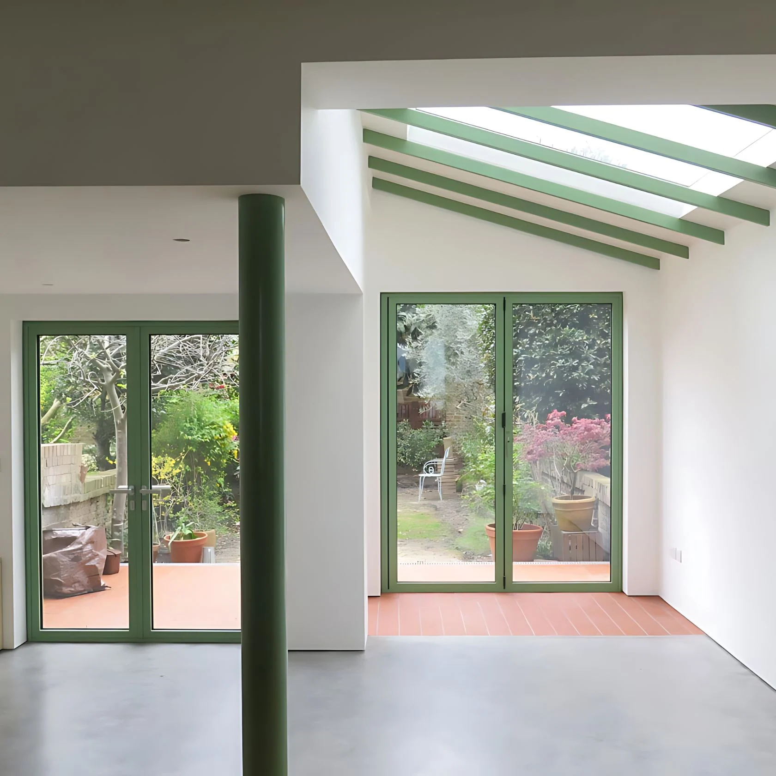
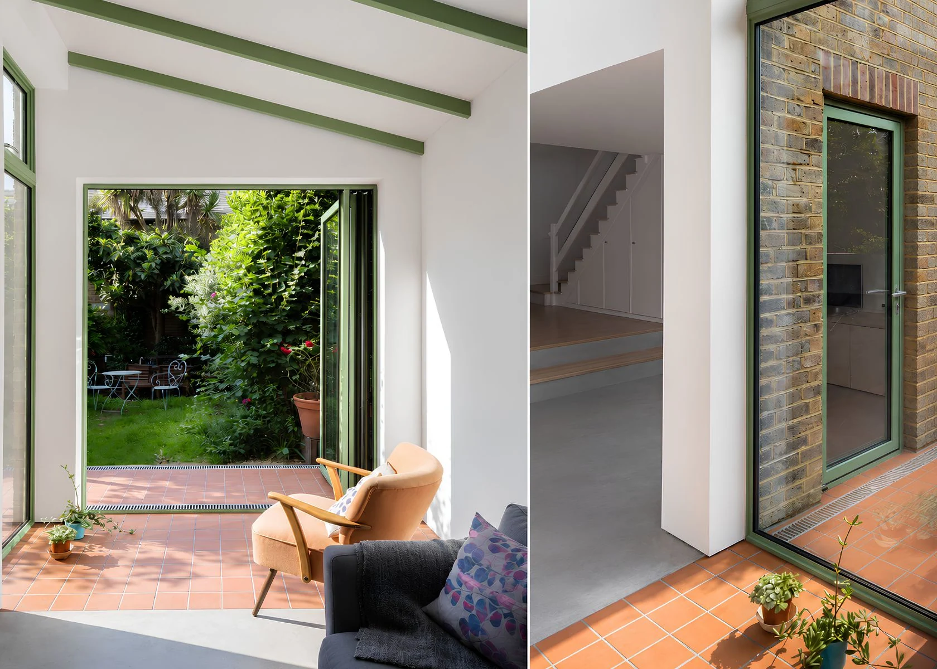
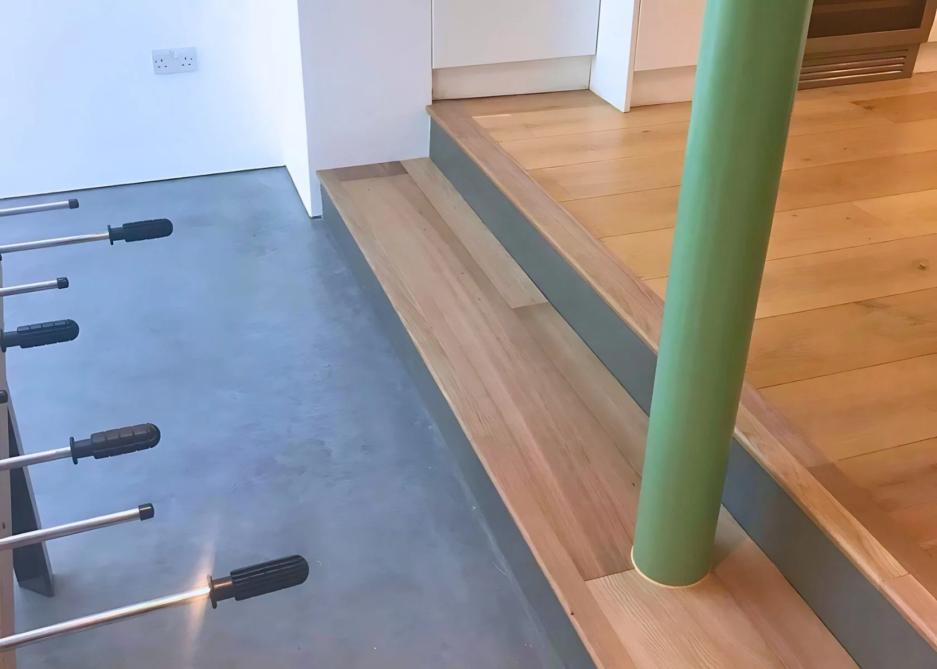
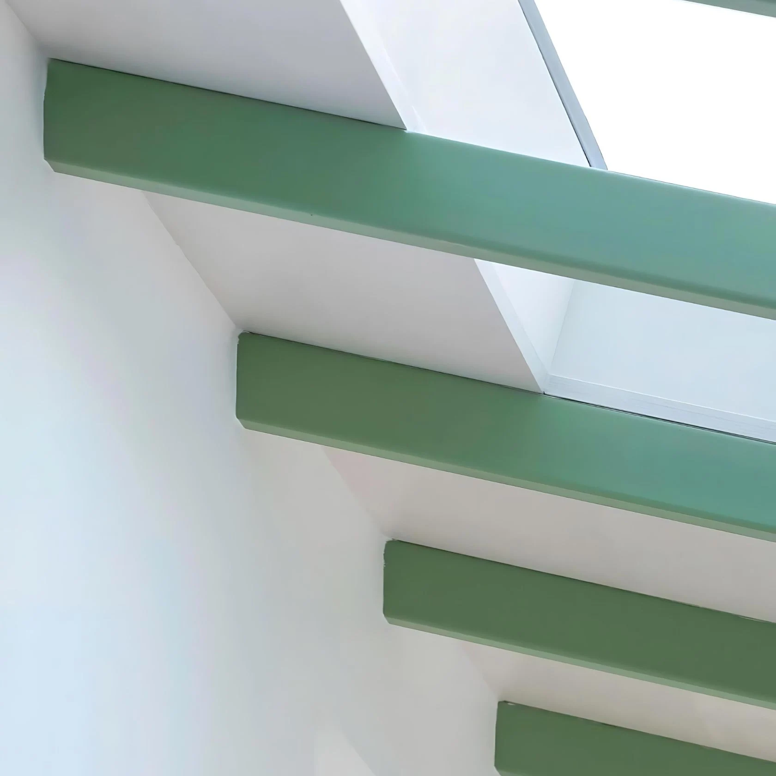
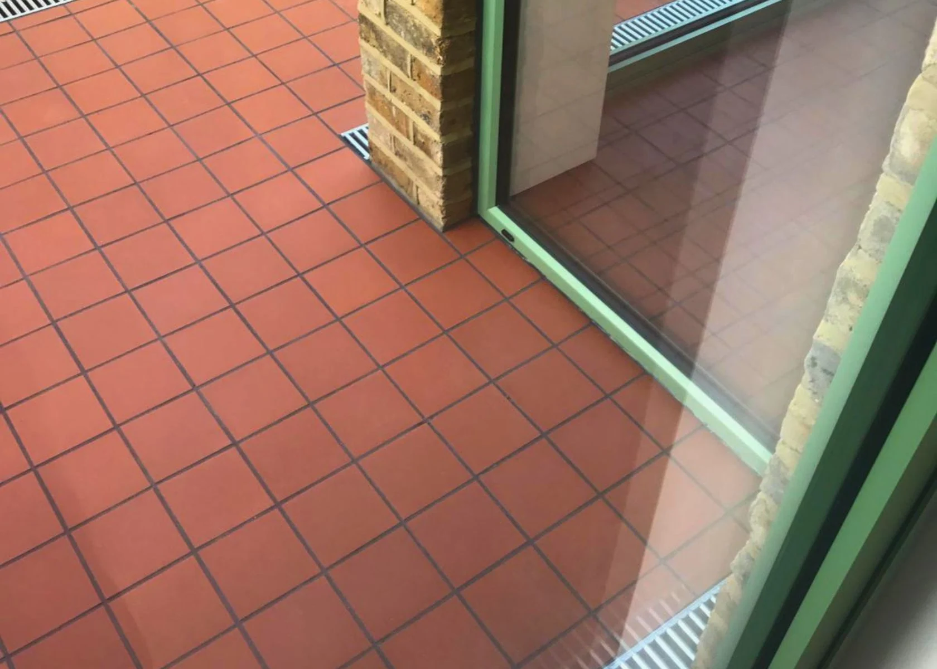
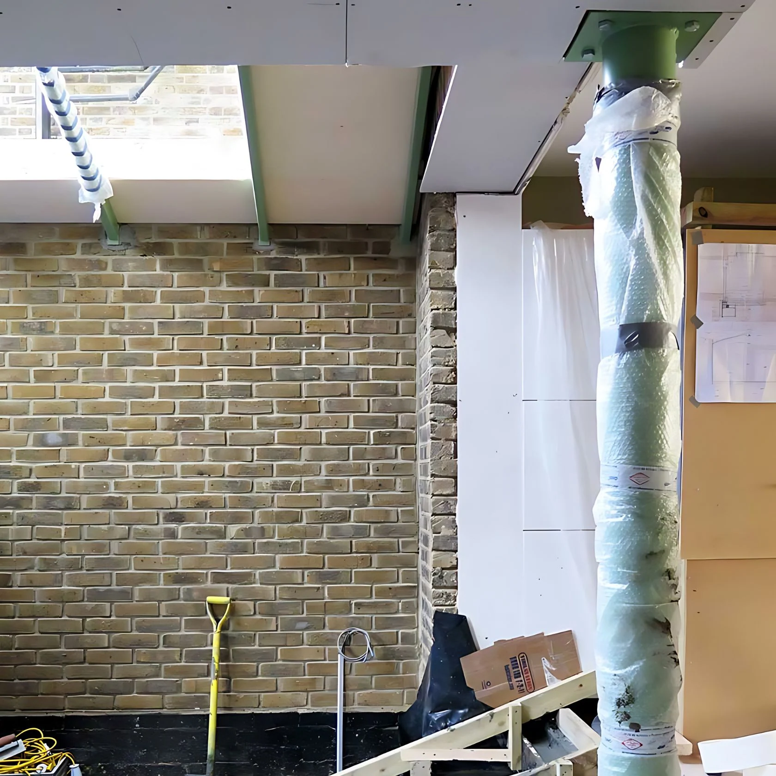
A glazed garden room. Green structural elements. A warm terracotta threshold between inside and outside.
Project gallery
Select an image to see it in full.
Project information
The brief
Bring the lower ground floor into a closer relationship with the garden.
Design coordination
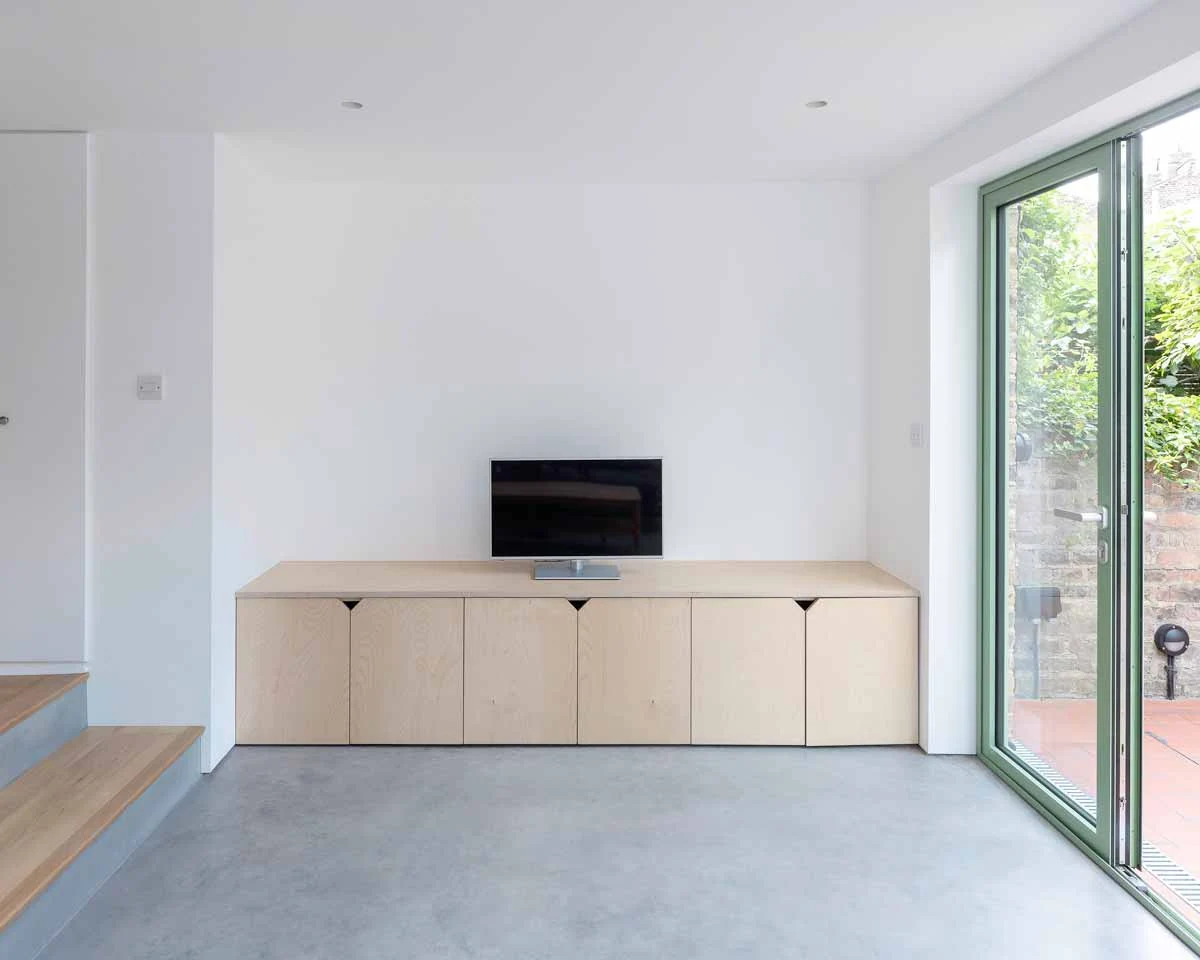
Glazing, structural lines, floor levels and finishes are read together. These junctions show why architecture, engineering and interior decisions need to be coordinated early.
Planning & technical information
These images illustrate the project, not an application record. Project-specific approval records are not published here.
For your project, we can prepare planning and building control applications, liaise with your structural engineer, coordinate interiors, run a tender process and support the design during construction. Services and responsibilities are agreed in writing.
Explore our process ↗Discuss your project
Ready to discuss
your project?
Tell us what you want to change. We will explain the next steps, likely scope and how we can help.
An informal first enquiry. No obligation.