
Tufnell Park
Tufnell Park, London
Interior design & joinery
Project overview
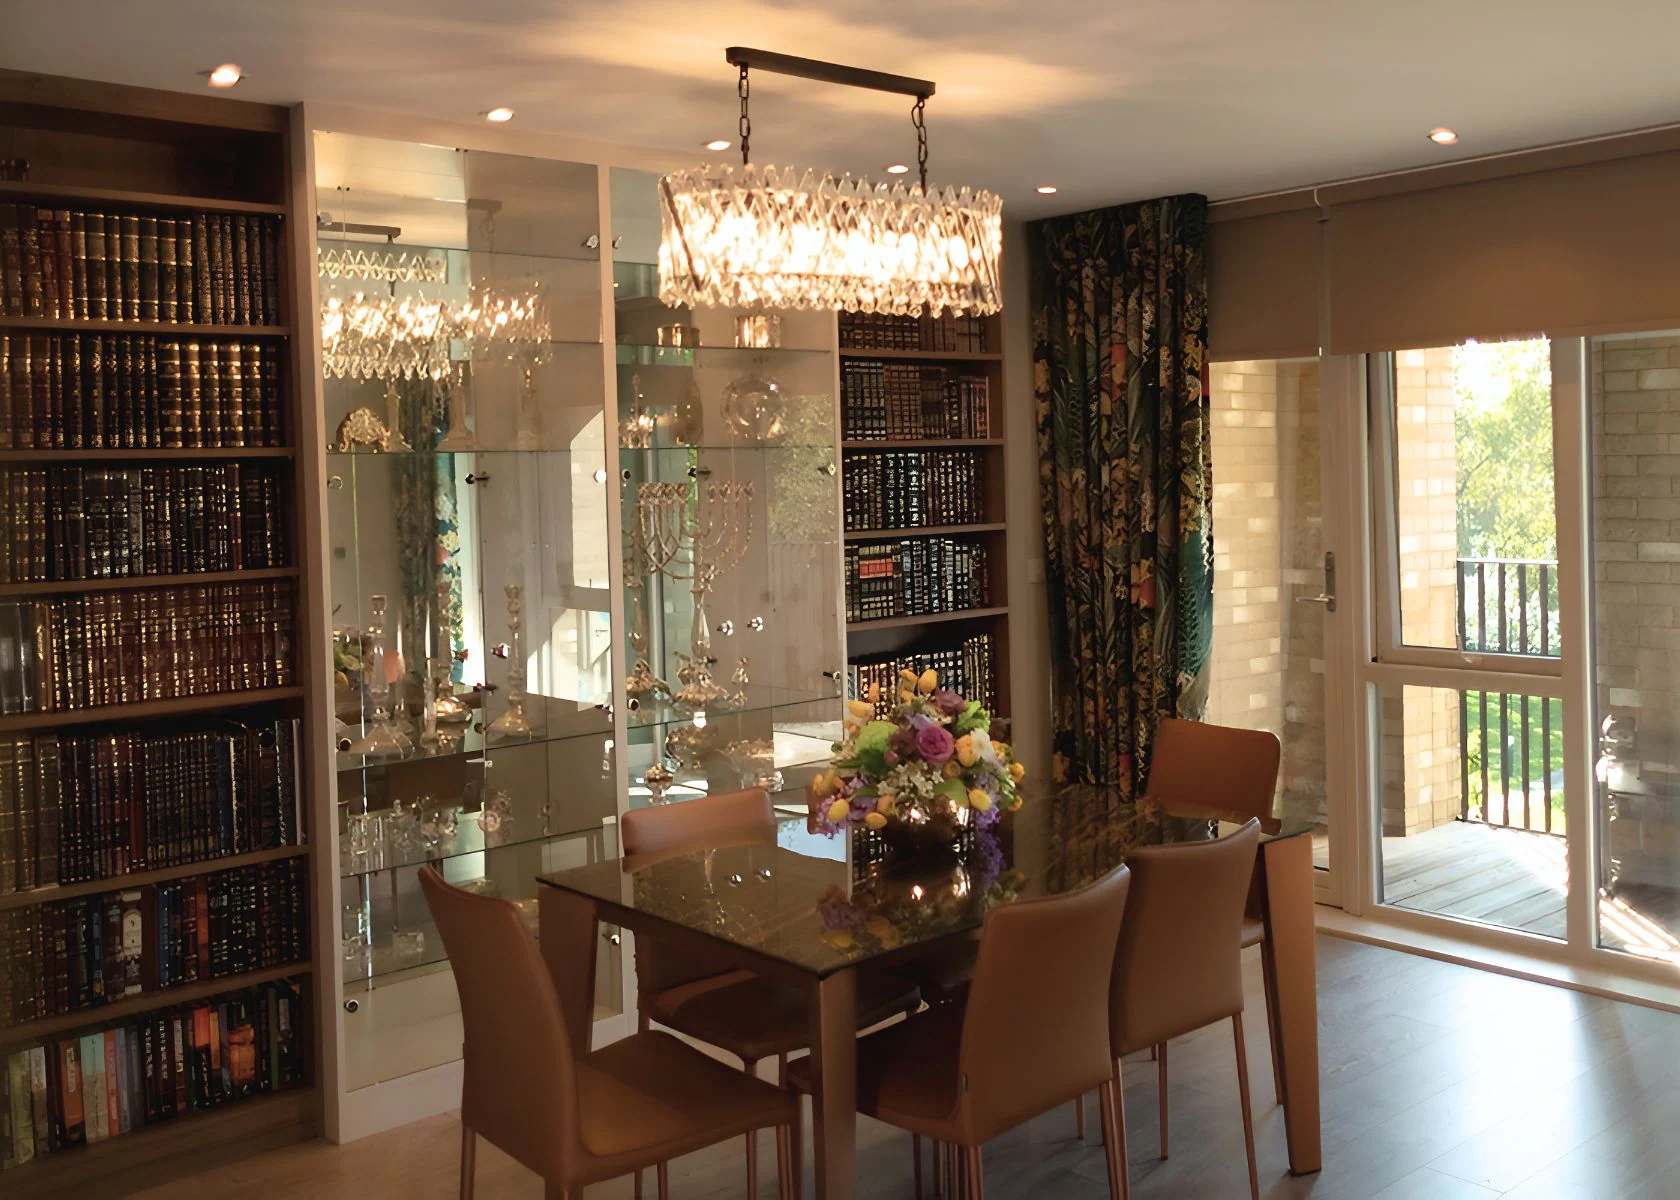
Living and dining interiors with fitted storage
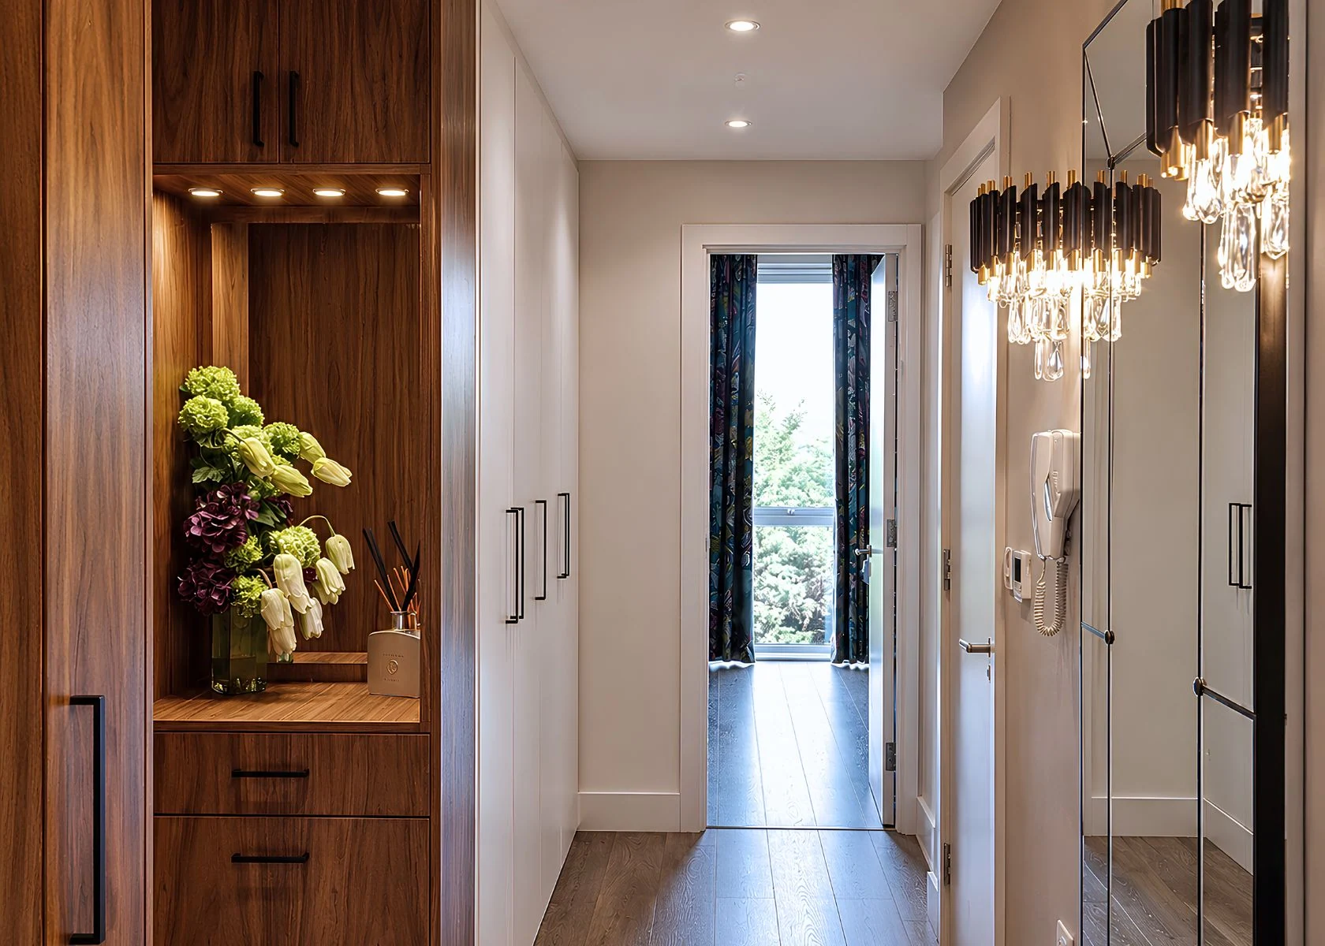
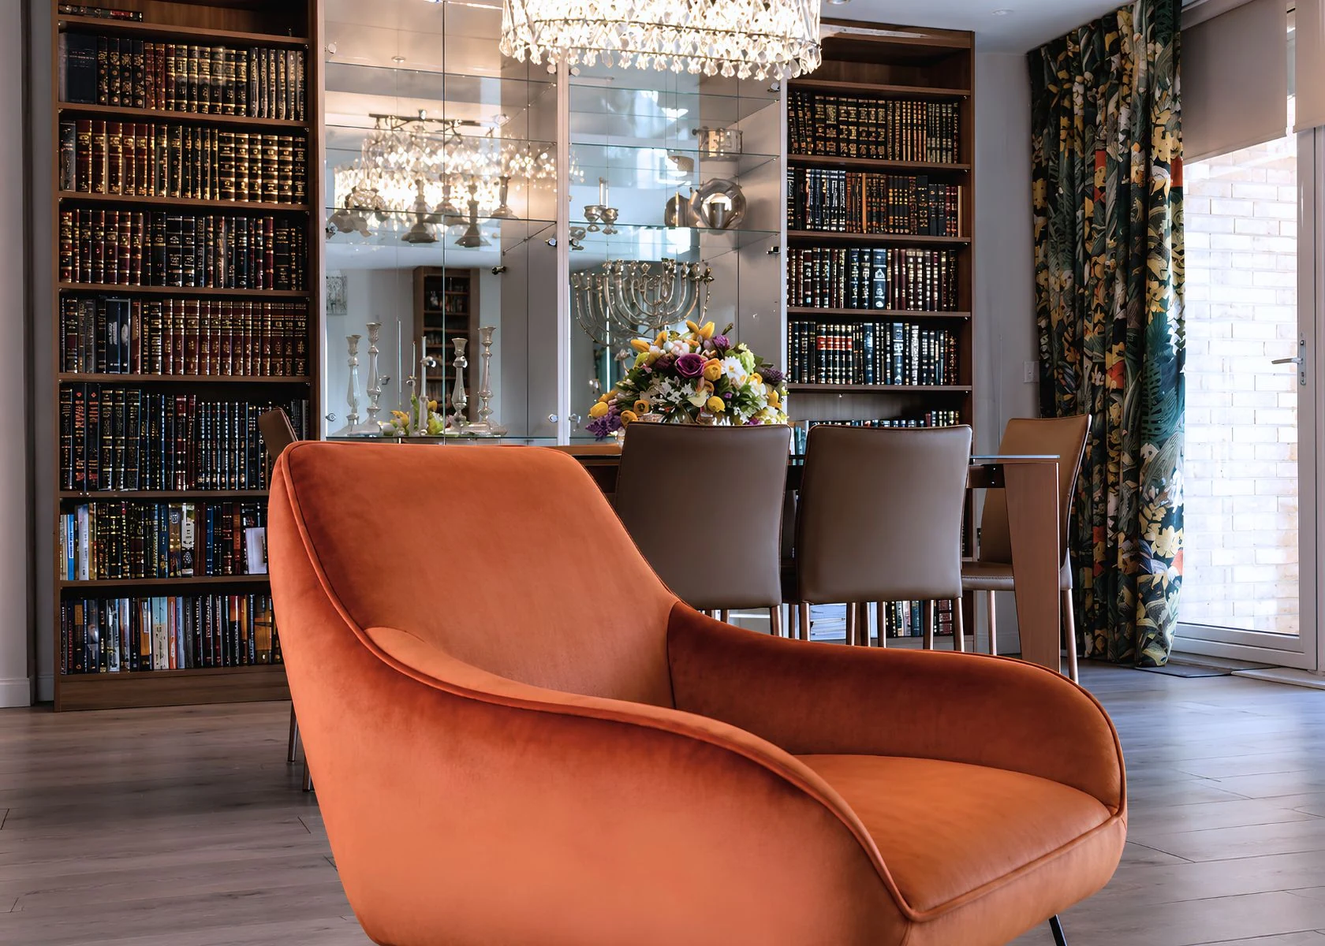
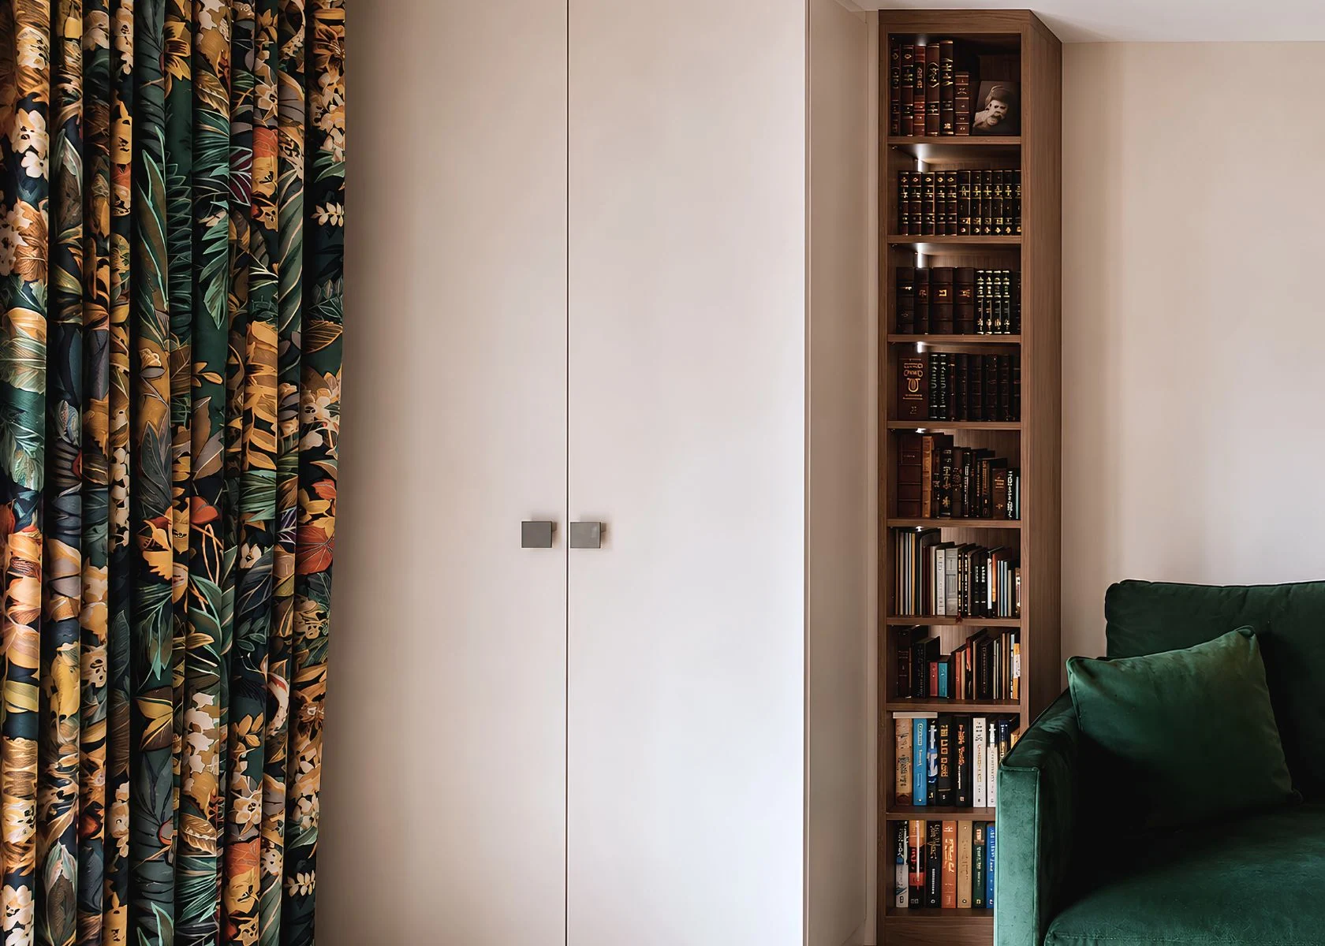
The room views show fitted furniture, lighting and circulation together, while the detail photographs explain the joinery around the openings.
Project gallery
Select an image to see it in full.
Project information
What the photographs show
Living and dining spaces with full-height bookshelves, display cupboards and hallway storage.
Details in the gallery
The visible design details include cupboard heights, shelving divisions, display lighting and the alignment of fitted units with doorways.
Planning & technical information
These images illustrate the project, not an application record. Project-specific approval records are not published here.
For your project, we can prepare planning and building control applications, liaise with your structural engineer, coordinate interiors, run a tender process and support the design during construction. Services and responsibilities are agreed in writing.
Explore our process ↗Discuss your project
Ready to discuss
your project?
Tell us what you want to change. We will explain the next steps, likely scope and how we can help.
An informal first enquiry. No obligation.