
The design study
Illustrative study
Design exploration
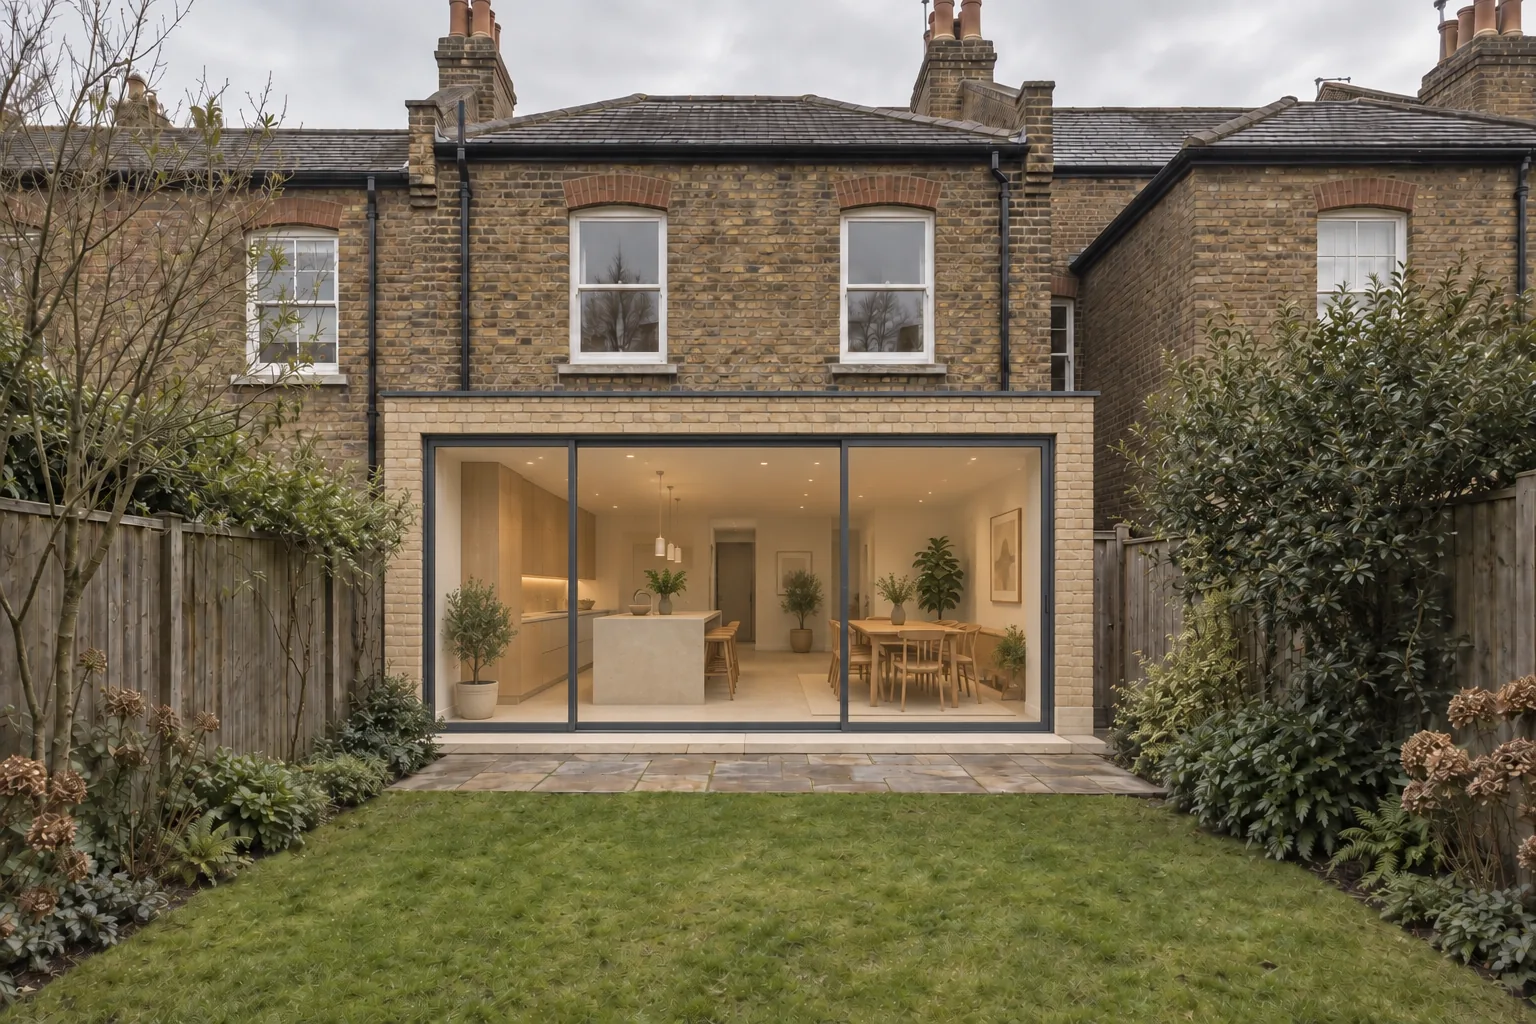
Design approach
An illustrated extension design process
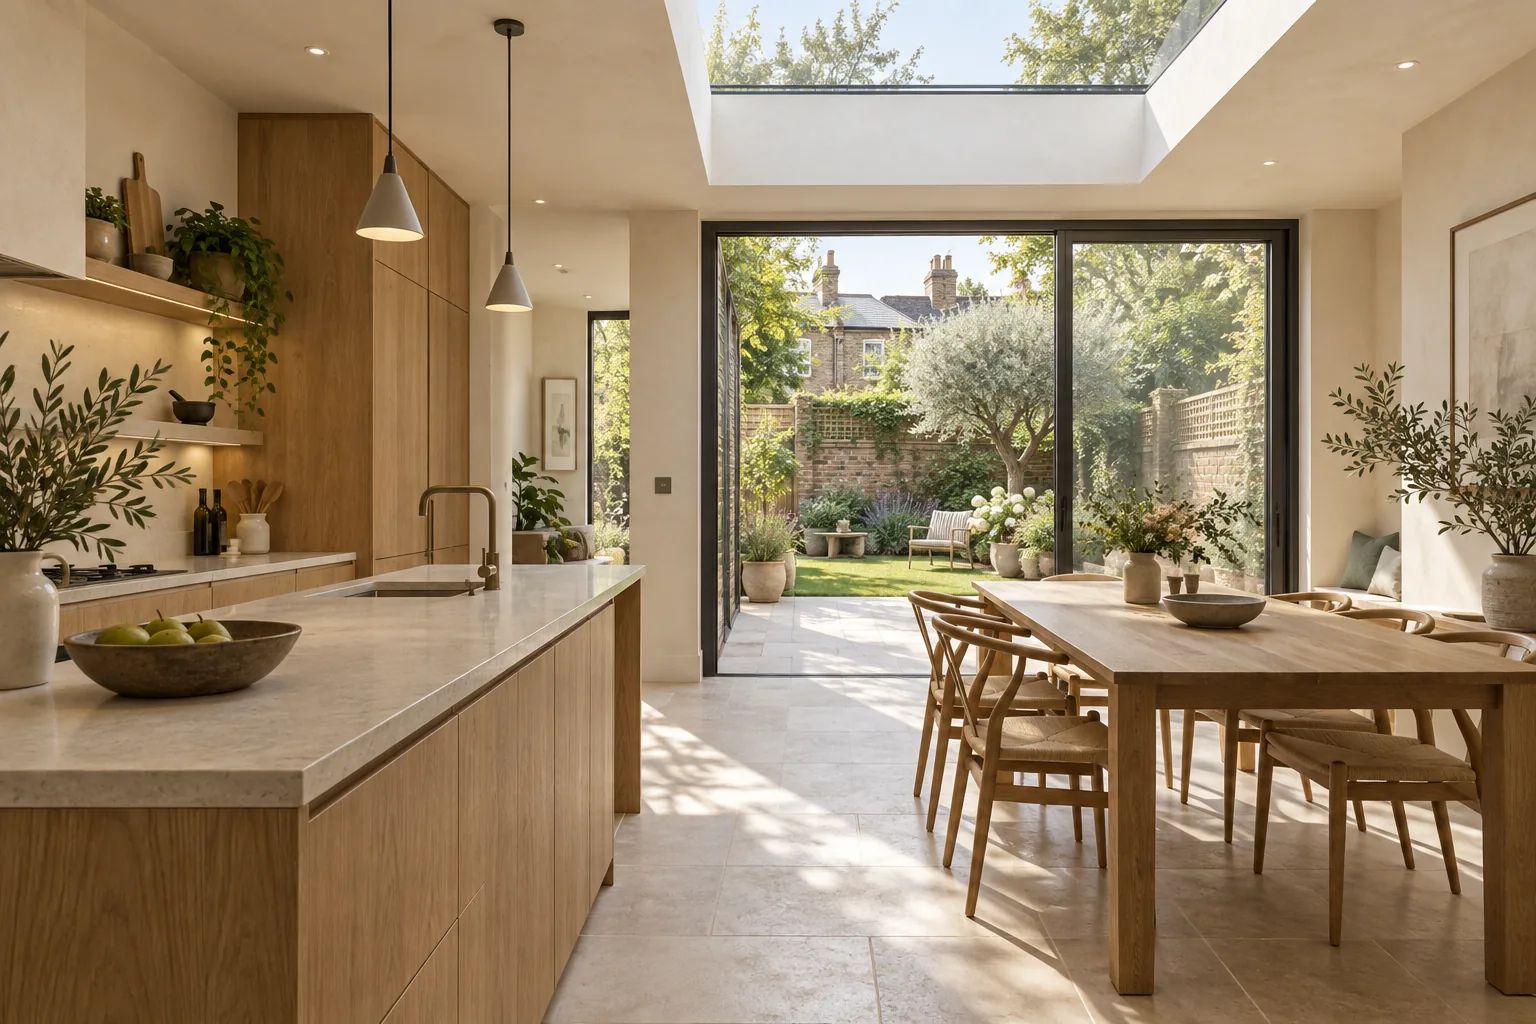
One house. A series of decisions about space, light and the connection to the garden.
Design illustrations
Select an image to see it in full.
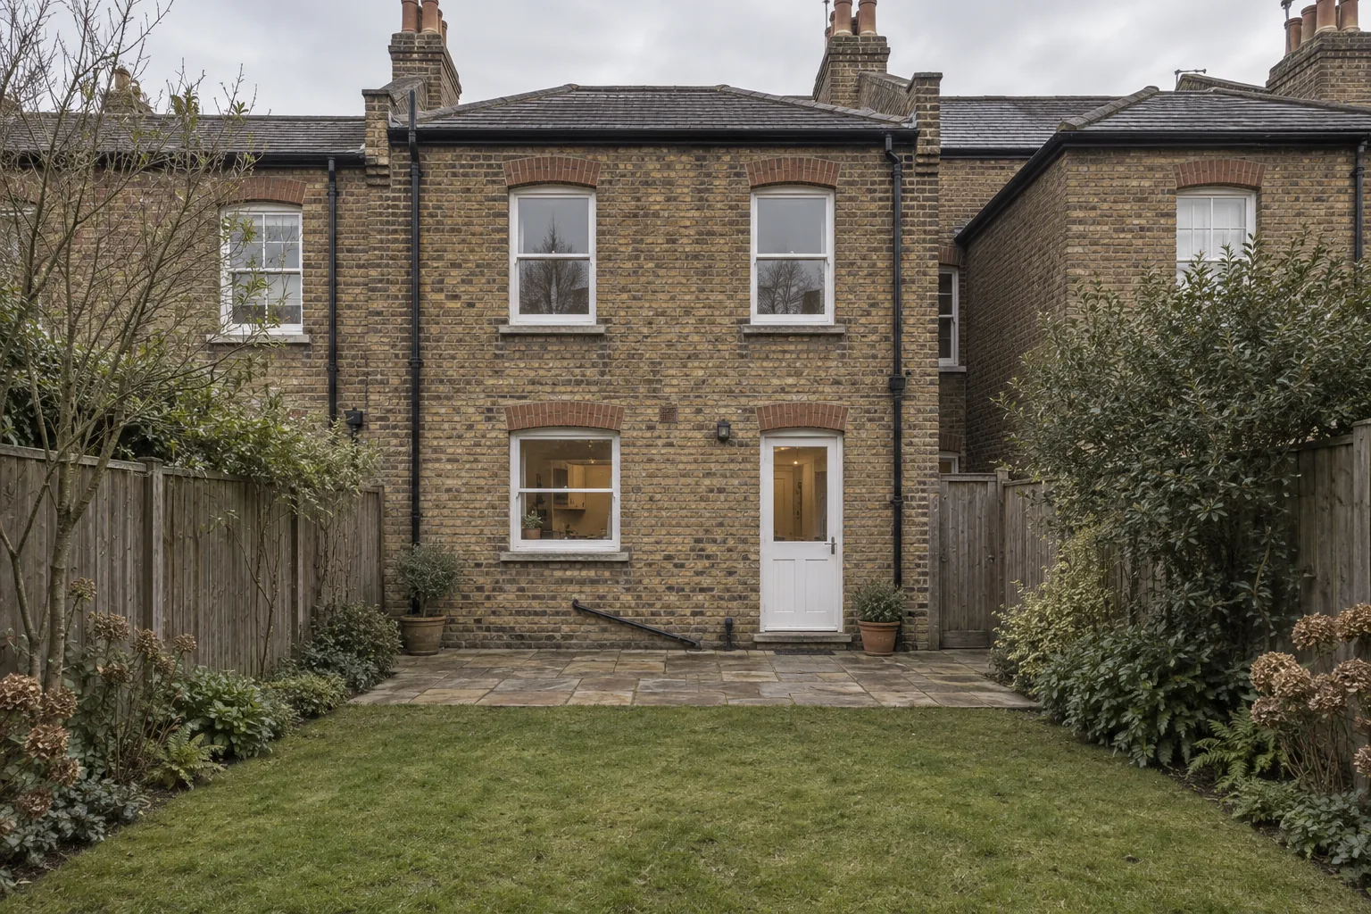
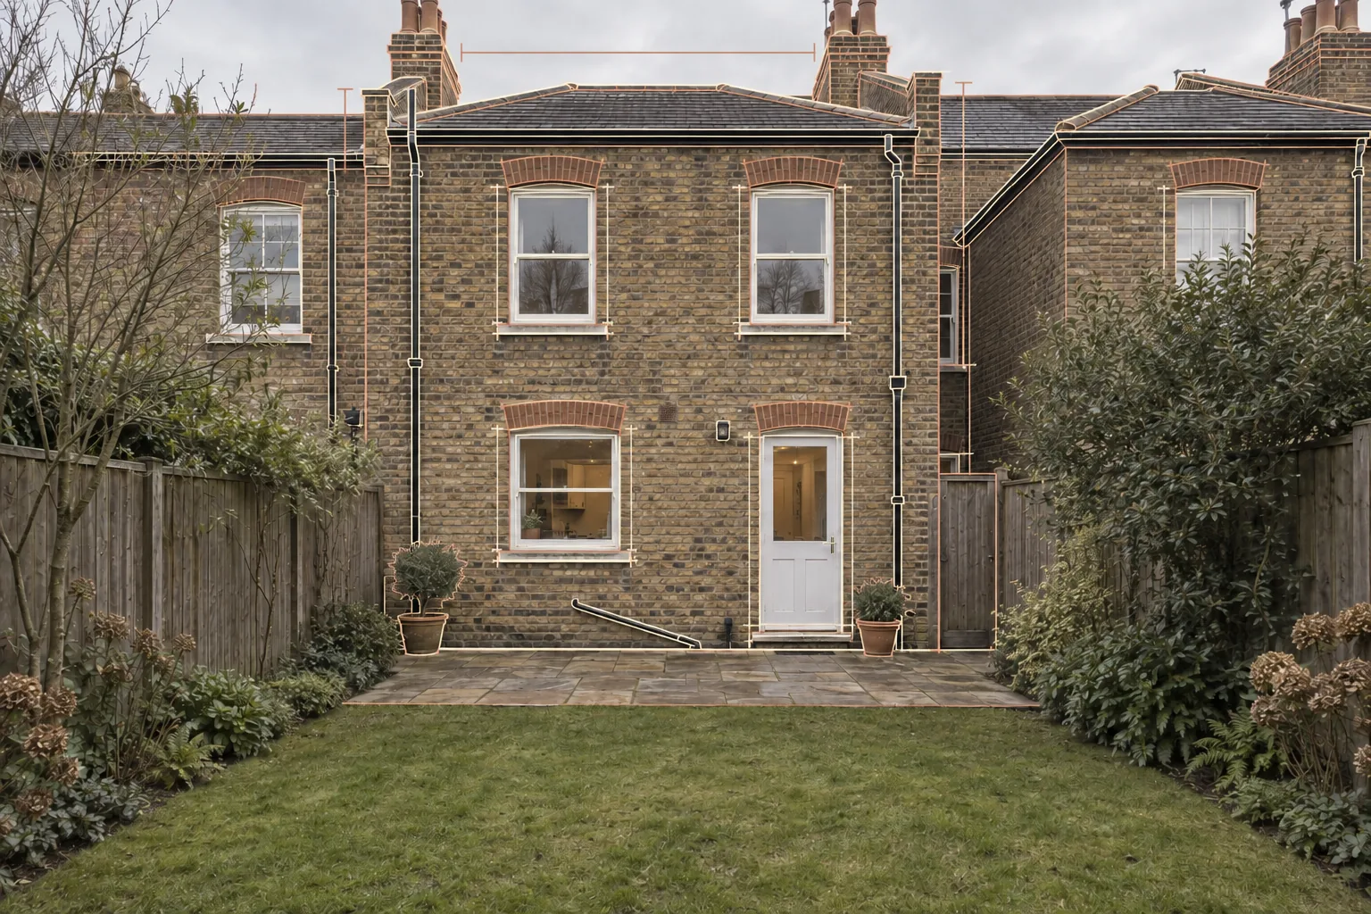
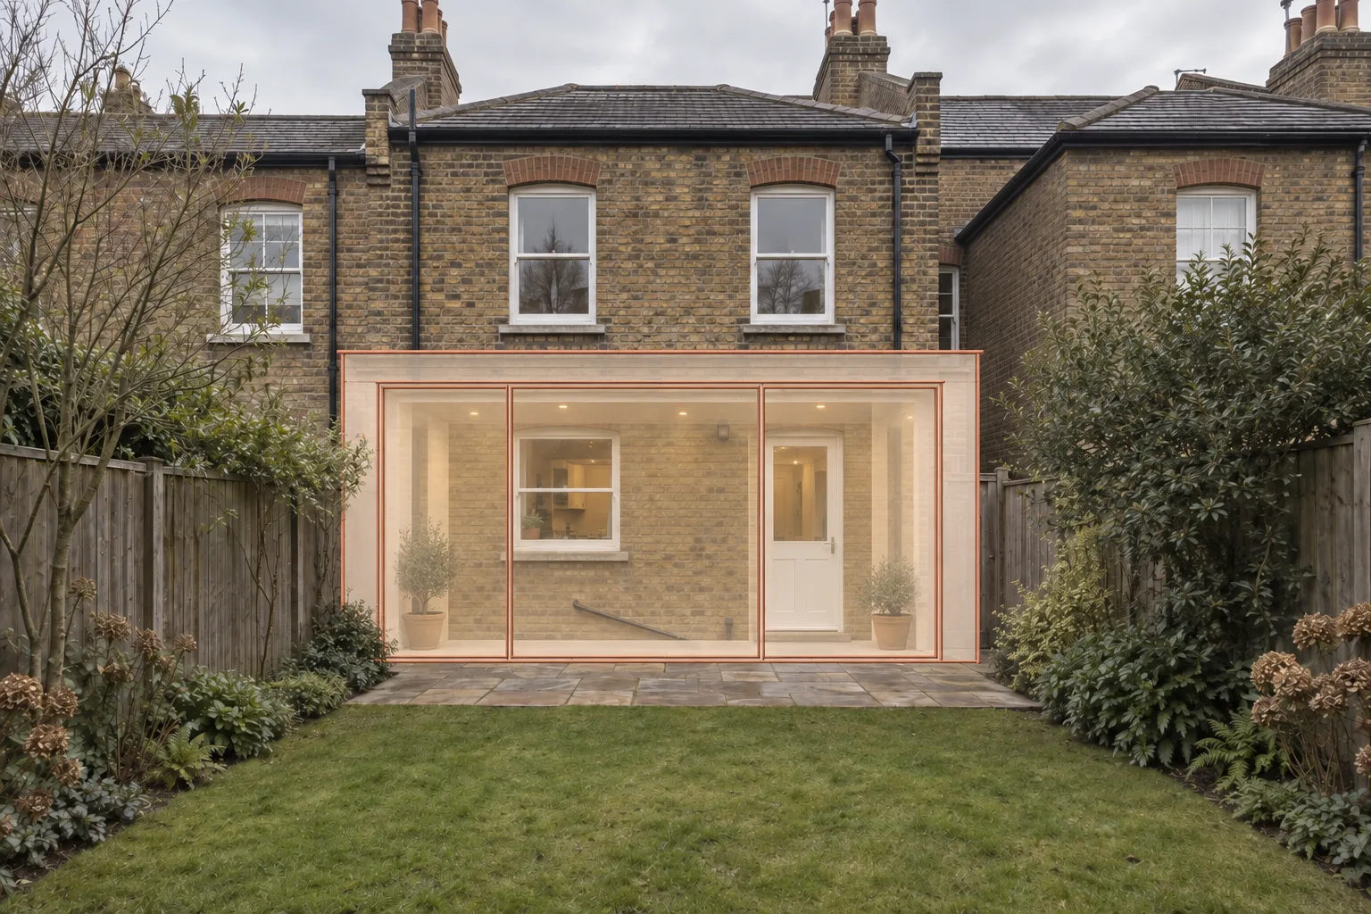
Project information
The brief
A visual introduction to the conversations behind a residential extension.
Design coordination
This study illustrates the sequence of design thinking. It has not been surveyed, structurally designed or submitted for approval.
Planning & technical information
These images illustrate the project, not an application record. Project-specific approval records are not published here.
For your project, we can prepare planning and building control applications, liaise with your structural engineer, coordinate interiors, run a tender process and support the design during construction. Services and responsibilities are agreed in writing.
Explore our process ↗AI-generated concept illustrations, not approved proposals or completed work.
Discuss your project
Ready to discuss
your project?
Tell us what you want to change. We will explain the next steps, likely scope and how we can help.
An informal first enquiry. No obligation.