
Service 01 / MainPoint Architecture
Home extensions
Plan a rear, side or wraparound extension with a clear route from feasibility to construction information.
Typical scope
What the service includes
We assess the existing house, garden, neighbouring buildings and your priorities before developing options. The preferred proposal is then prepared for the agreed application and technical stages.
- Site appraisal, brief and planning research
- Measured survey and existing drawings
- Layout options and developed proposal
- Planning or lawful development application
- Technical drawings and tender support where appointed
What you receive
Existing and proposed drawings, agreed application documents and technical information for the stages you appoint.
The planning route, survey scope and specialist input depend on the property. Approval is not guaranteed.
The exact output, payment stages and exclusions are confirmed before appointment. You can appoint one stage or a coordinated sequence.
Discuss this service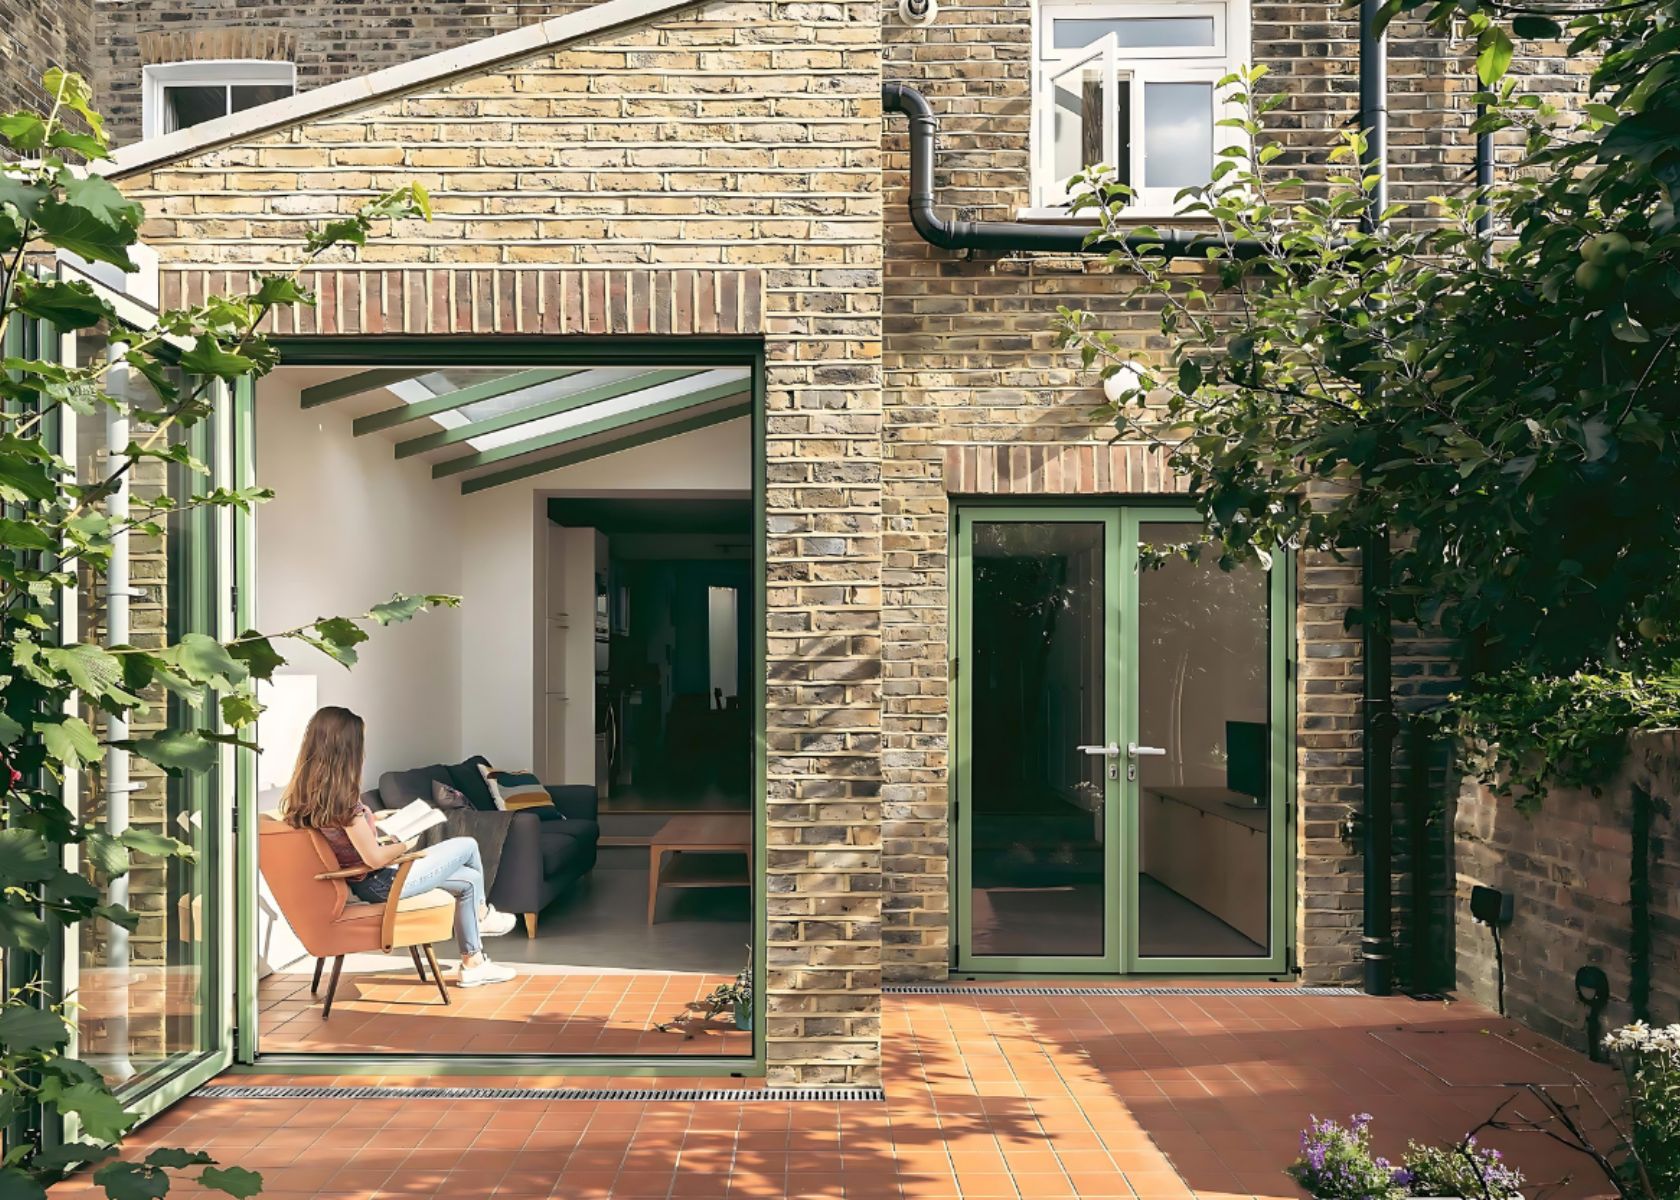
Discuss your project
Ready to discuss
your project?
Tell us what you want to change. We will explain the next steps, likely scope and how we can help.
An informal first enquiry. No obligation.